*Sod Installed 03/31/26* Experience the perfect blend of sophistication and space in this stunning new construction. Situated on a sprawling 1-acre lot with no HOA, this all-electric, 4-bedroom, 3-bathroom masterpiece offers the autonomy and energy efficiency you’ve been looking for. The exterior commands attention with its 80% brick and stone facade, complemented by a massive driveway elegantly outlined in matching brick. Maintenance is a breeze thanks to the dedicated irrigation well and full sprinkler system. Inside, the home spans 2,730 sq. ft. of meticulously designed living space across a main floor and fully finished basement. The main level creates an immediate sense of grandeur with soaring 10ft walls, while the floor plan remains as functional as it is beautiful, featuring 3 walk-in closets and two custom tile showers. Moving into your new home is made simple by the oversized-width stairs leading to the lower level, where a custom bar stands ready for game nights. Outdoor living is elevated with both covered front and back porches; the back porch features electric screens for effortless, year-round comfort. Car enthusiasts and hobbyists will appreciate the 3-car garage, boasting extra depth, finished/painted walls, and added insulation. As the sun sets, the entire property is transformed by integrated perimeter lighting that illuminates the home’s exterior, making this estate a true showstopper 24/7.
Sold-co-op w/mbr
Price Unknown
3781 S Jama St, Goddard, KS 67052
4beds
2,730sqft
Single Family Onsite Built
Built in 2026
1 Acres Lot
$535,700 Zestimate®
$--/sqft
$2,711 Estimated rent
Home value
$535,700
$487,000 - $589,000
$2,711/mo
Zestimate® history
Owner options
List your home for rent
$2,711/mo
Rent Zestimate®
Find your next renter with Zillow Rental Manager. Plus, with online applications, you can quickly screen prospective tenants – for free.
$2,711/mo
Rent Zestimate®
Refinance and save
Refinancing to a lower rate could help reduce your monthly payments and save thousands over the life of the loan.
Explore your selling options
Work with a Zillow partner agent
Leverage their expertise and Zillow's premium Showcase listings to get your home seen by more buyers.
Get startedList with your own agent
Get your home in front of millions of buyers by listing it on Zillow.
Learn how to do itSell it yourself
Take full control of how buyers see your home on Zillow by listing For Sale by Owner (FSBO).
List your homeWhat's special
Zillow last checked:
Listing updated:
Listed by:
Angel Moreno OFF:316-529-3100,
Lange Real Estate
Bought with:
Keri Beilman, 00244430
Source: SCKMLS as distributed by MLS GRID,MLS#: 670227
Facts & features
Interior
Bedrooms & bathrooms
- Bedrooms: 4
- Bathrooms: 3
- Full bathrooms: 3
Primary bedroom
- Description: Carpet
- Level: Main
- Area: 182
- Dimensions: 14x13
Kitchen
- Description: Luxury Vinyl
- Level: Main
- Area: 266
- Dimensions: 19x14
Living room
- Description: Luxury Vinyl
- Level: Main
- Area: 168
- Dimensions: 12x14
Heating
- Electric
Cooling
- Central Air, Electric
Appliances
- Included: Dishwasher, Refrigerator, Range
- Laundry: In Basement
Features
- Basement: Finished
- Has fireplace: Yes
- Fireplace features: Electric
Interior area
- Total interior livable area: 2,730 sqft
- Finished area above ground: 1,400
- Finished area below ground: 1,330
Property
Parking
- Total spaces: 3
- Parking features: Attached, Oversized
- Garage spaces: 3
Features
- Levels: One
- Stories: 1
- Patio & porch: Covered, Screened
- Exterior features: Guttering - ALL, Irrigation Well, Sprinkler System
Lot
- Size: 1 Acres
- Features: Standard
Details
- Parcel number: 30013485
Construction
Type & style
- Home type: SingleFamily
- Architectural style: Ranch
- Property subtype: Single Family Onsite Built
Materials
- Frame, Stone, Brick
- Foundation: Full, View Out
- Roof: Composition
Condition
- Year built: 2026
Details
- Builder name: Titan Builders LLC
Utilities & green energy
- Sewer: Septic Tank
- Water: Rural Water
Community & HOA
Community
- Features: Sidewalks
- Subdivision: Osage Country
HOA
- Has HOA: No
Location
- Region: Goddard
Financial & listing details
- Annual tax amount: $5
- Date on market: 3/25/2026
- Cumulative days on market: 30 days
- Ownership: Individual
- Road surface type: Paved
Price history
Price history is unavailable.
Public tax history
Tax history is unavailable.
Neighborhood: 67052
Nearby homes
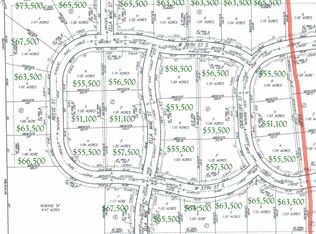
- $55,5001.04 acres3782 N Ciderbluff St, Goddard, KS 67052Lot/Land
- $--1 acre3761 S Jama St, Goddard, KS 67052Sold

- $--1.03 acres3752 N Ciderbluff St, Goddard, KS 67052Sold
- $--1.04 acres3780 S Jama St, Goddard, KS 67052Sold
- $435,4002 bd2 ba2k sqft3760 S Jama St, Goddard, KS 67052Off Market
- $569,9005 bd3 ba2.5k sqft15401 W 37th St S, Goddard, KS 67052Off Market
- $--1 acre3711 S Jama St, Goddard, KS 67052Sold
- $--1 acre15301 W 37 S, Goddard, KS 67052Sold
Nearby schools
GreatSchools rating
- 10/10Amelia Earhart Elementary SchoolGrades: PK-4Distance: 2.8 mi
- 6/10Goddard Middle SchoolGrades: 7-8Distance: 3 mi
- 6/10Goddard High SchoolGrades: 9-12Distance: 2.9 mi
Schools provided by the listing agent
- Elementary: Earhart
- Middle: Goddard
- High: Robert Goddard
Source: SCKMLS as distributed by MLS GRID. This data may not be complete. We recommend contacting the local school district to confirm school assignments for this home.
Sell for more on Zillow
Get a Zillow Showcase℠ listing at no additional cost and you could sell for .
$535,700
2% more
+$10,714
With Zillow Showcase(estimated)
$546,414
Sell for more on Zillow
Get a Zillow Showcase℠ listing at no additional cost and you could sell for .
$535,700
2% more
+$10,714
With Zillow Showcase(estimated)
$546,414
- Kansas
- Sedgwick County
- Goddard
- 67052
- 3781 S Jama St
