**OFFERS DUE Sunday 3/1 at 9am** Gorgeous and lovingly maintained, this classic Tudor is positioned on a prime corner lot of the highly desirable Briarwood neighborhood of Okemos. Cherished by the same family for more than forty years, this home has long been known as the 'it' place for friends and neighbors to gather where holidays were shared with anyone and everyone who stopped by and countless memories made. It's a home that has held a great deal of joy, and the family says goodbye with full hearts. From the moment you step inside it feels warm and welcoming. A generous foyer with custom stained glass windows and large closets creates a gracious transition into the main living spaces. The kitchen serves as the heart of the home, featuring granite countertops, an island, custom cabinetry, tilework, and thoughtful built ins. It opens seamlessly to a bright and cozy family room anchored by a gas fireplace with a beautiful masonry surround. Both spaces spill out onto a deck overlooking a meticulously landscaped backyard filled with native plantings and Japanese inspired garden elements supported by a built in irrigation system-an oasis in every season. A formal dining room, elegant living room, and a charming half bath hand painted by local designer Vivian Dwyer complete the first floor. Upstairs, the primary bedroom offers its own ensuite bath and double closet, while three additional bedrooms share a spacious full bathroom. The lower level provides even more room to live and play, with a huge finished rec room perfect for movie nights, games, workouts, or gatherings. Built in shelving, closets, and a bar area make it a natural extension of the home's entertaining spaces. A large laundry room and utility area provide abundant storage and functionality. Add in the unbeatable proximity to award winning Okemos schools, nearby parks and trails, and the warmth of a truly friendly neighborhood, and you'll find a home that offers not just beauty, but a wonderful way of life.
Sold for $413,600
$413,600
3781 Sandlewood Dr, Okemos, MI 48864
4beds
3,143sqft
Single Family Residence
Built in 1973
0.35 Acres Lot
$420,700 Zestimate®
$132/sqft
$3,281 Estimated rent
Home value
$420,700
$383,000 - $459,000
$3,281/mo
Zestimate® history
Owner options
List your home for rent
$3,281/mo
Rent Zestimate®
Find your next renter with Zillow Rental Manager. Plus, with online applications, you can quickly screen prospective tenants – for free.
$3,281/mo
Rent Zestimate®
Refinance and save
$2,985/mo
Est. payment
Refinancing to a lower rate could help reduce your monthly payments and save thousands over the life of the loan.
$2,985/mo
Est. payment
Explore your selling options
Work with a Zillow partner agent
Leverage their expertise and Zillow's premium Showcase listings to get your home seen by more buyers.
Get startedList with your own agent
Get your home in front of millions of buyers by listing it on Zillow.
Learn how to do itSell it yourself
Take full control of how buyers see your home on Zillow by listing For Sale by Owner (FSBO).
List your homeWhat's special
Built in irrigation systemLarge closetsFormal dining roomPrime corner lotThoughtful built insCustom cabinetry
Zillow last checked:
Listing updated:
Listed by:
Rose Vadnais 541-515-5150,
Coldwell Banker Professionals-E.L.
Source: Greater Lansing AOR,MLS#: 294110
Facts & features
Interior
Bedrooms & bathrooms
- Bedrooms: 4
- Bathrooms: 3
- Full bathrooms: 2
- 1/2 bathrooms: 1
Primary bedroom
- Features: Carpet Floor
- Level: Second
- Area: 184.84 Square Feet
- Dimensions: 14.11 x 13.1
Bedroom 2
- Features: Carpet Floor
- Level: Second
- Area: 200.34 Square Feet
- Dimensions: 15.9 x 12.6
Bedroom 3
- Features: Carpet Floor
- Level: Second
- Area: 200.34 Square Feet
- Dimensions: 15.9 x 12.6
Bedroom 4
- Features: Carpet Floor
- Level: Second
- Area: 130 Square Feet
- Dimensions: 10 x 13
Dining room
- Features: Carpet Floor
- Level: First
- Area: 118.17 Square Feet
- Dimensions: 11.7 x 10.1
Family room
- Features: Carpet Floor
- Level: First
- Area: 269.28 Square Feet
- Dimensions: 20.4 x 13.2
Kitchen
- Features: Tile Floor
- Level: First
- Area: 122.21 Square Feet
- Dimensions: 12.1 x 10.1
Living room
- Features: Carpet Floor
- Level: First
- Area: 286.44 Square Feet
- Dimensions: 18.6 x 15.4
Other
- Description: Rec Room
- Features: Carpet Floor
- Level: First
- Area: 759.77 Square Feet
- Dimensions: 29.11 x 26.1
Other
- Description: Bar
- Features: Carpet Floor
- Level: First
- Area: 122.4 Square Feet
- Dimensions: 13.6 x 9
Other
- Description: Dining Nook
- Features: Tile Floor
- Level: First
- Area: 93.93 Square Feet
- Dimensions: 9.3 x 10.1
Heating
- Forced Air
Cooling
- Central Air
Appliances
- Included: Dishwasher, Disposal, Down Draft, Dryer, Electric Range, Oven, Refrigerator, Washer
- Laundry: In Basement, Laundry Room
Features
- Built-in Features, Double Closet, Eat-in Kitchen, Kitchen Island, Stone Counters
- Flooring: Carpet, Tile
- Windows: Double Pane Windows
- Basement: Finished,Full
- Number of fireplaces: 1
- Fireplace features: Gas, Family Room, Masonry
Interior area
- Total structure area: 3,456
- Total interior livable area: 3,143 sqft
- Finished area above ground: 2,242
- Finished area below ground: 901
Property
Parking
- Total spaces: 2
- Parking features: Attached, Driveway, Garage, Garage Door Opener, Garage Faces Side
- Attached garage spaces: 2
- Has uncovered spaces: Yes
Features
- Levels: Two
- Stories: 2
- Patio & porch: Deck, Patio, Porch
- Has view: Yes
- View description: Neighborhood
Lot
- Size: 0.35 Acres
- Dimensions: 105 x 128
- Features: Back Yard, Front Yard, Landscaped, Native Plants, Near Public Transit, Private, Sprinklers In Front
Details
- Foundation area: 1214
- Parcel number: 33020233253017
- Zoning description: Zoning
- Special conditions: Trust
- Other equipment: Irrigation Equipment
Construction
Type & style
- Home type: SingleFamily
- Property subtype: Single Family Residence
Materials
- Brick, Wood Siding, Stucco
- Foundation: Block
- Roof: Shingle
Condition
- Year built: 1973
Utilities & green energy
- Sewer: Public Sewer
- Water: Public
Community & HOA
Community
- Features: Curbs, Park, Sidewalks, Street Lights
- Subdivision: Briarwood
HOA
- Has HOA: No
- Amenities included: None
- HOA fee: $81 annually
- HOA name: Briarwood
Location
- Region: Okemos
Financial & listing details
- Price per square foot: $132/sqft
- Tax assessed value: $178,900
- Annual tax amount: $6,541
- Date on market: 2/25/2026
- Listing terms: VA Loan,Cash,Conventional,FHA,MSHDA
- Road surface type: Paved
Price history
| Date | Event | Price |
|---|---|---|
| 4/17/2026 | Sold | $413,600+2.1%$132/sqft |
Source:  Greater Lansing AOR #294110 Report a problem Greater Lansing AOR #294110 Report a problem | ||
| 3/2/2026 | Contingent | $405,000$129/sqft |
Source: Greater Lansing AOR #294110 Report a problem | ||
| 2/25/2026 | Listed for sale | $405,000$129/sqft |
Source: Greater Lansing AOR #294110 Report a problem | ||
Public tax history
| Year | Property taxes | Tax assessment |
|---|---|---|
| 2025 | $6,286 +6.3% | $178,900 +6.7% |
| 2024 | $5,915 | $167,600 +8.7% |
| 2023 | -- | $154,200 +14.3% |
| 2022 | -- | $134,900 +6.6% |
| 2021 | -- | $126,500 +3.4% |
| 2020 | -- | $122,300 -1% |
| 2019 | $4,773 | $123,500 +5.6% |
| 2018 | $4,773 +123.6% | $116,900 +4.7% |
| 2017 | $2,135 | $111,600 +5% |
| 2016 | $2,135 | $106,300 +5% |
| 2015 | $2,135 | $101,200 +6.3% |
| 2014 | $2,135 | $95,200 +2.4% |
| 2013 | -- | $93,000 -3.7% |
| 2012 | -- | $96,600 -8.2% |
| 2011 | -- | $105,200 +9.7% |
| 2010 | -- | $95,900 -12.1% |
| 2009 | -- | $109,100 -5.6% |
| 2008 | -- | $115,600 -4.6% |
| 2007 | -- | $121,200 +2.1% |
| 2006 | -- | $118,700 +4.6% |
| 2005 | -- | $113,500 +2.7% |
| 2004 | -- | $110,500 +6.8% |
| 2003 | -- | $103,500 +2.6% |
| 2002 | -- | $100,900 +3.7% |
| 2001 | -- | $97,300 +1.8% |
| 2000 | -- | $95,600 |
Find assessor info on the county website
Neighborhood: 48864
Nearby homes
- $359,1003 bd2 ba2.2k sqft2136 Tamarack Dr, Okemos, MI 48864Off Market

- $403,3004 bd2 ba2.1k sqft3793 Sandlewood Dr, Okemos, MI 48864Off Market
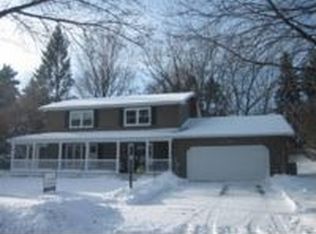
- $367,7004 bd2 ba2k sqft3792 Sandlewood Dr, Okemos, MI 48864Off Market
- $290,0004 bd2 ba884 sqft2146 Tamarack Dr, Okemos, MI 48864Off Market
- $327,9003 bd2 ba1.7k sqft2127 Tamarack Dr, Okemos, MI 48864Off Market
- $612,200-- bd2 ba1.3k sqft2127 Tamarack Dr, Okemos, MI 48864Off Market
- $365,0004 bd3 ba1.9k sqft3803 Sandlewood Dr, Okemos, MI 48864Off Market
- $352,6003 bd2 ba1.7k sqft2137 Tamarack Dr, Okemos, MI 48864Off Market
Nearby schools
GreatSchools rating
- 7/10Hiawatha Elementary SchoolGrades: K-4Distance: 0.6 mi
- 10/10Chippewa Middle SchoolGrades: 6-8Distance: 0.5 mi
- 10/10Okemos High SchoolGrades: 9-12Distance: 1.5 mi
Schools provided by the listing agent
- High: Okemos
Source: Greater Lansing AOR. This data may not be complete. We recommend contacting the local school district to confirm school assignments for this home.
Get a cash offer in 3 minutes
Find out how much your home could sell for in as little as 3 minutes with a no-obligation cash offer.
Estimated market value
$420,700
Get a cash offer in 3 minutes
Find out how much your home could sell for in as little as 3 minutes with a no-obligation cash offer.
Estimated market value
$420,700
- Michigan
- Ingham County
- Okemos
- 48864
- 3781 Sandlewood Dr
Nearby cities
Nearby zip codes
Other Okemos Topics
