Skip main navigation
Sold for $735,000
  • $735,000

    3781 Susan Ln, Midland, MI 48642

    4beds
    3,770sqft
    Single Family Residence
    Built in 2013
    0.66 Acres Lot
    $735,300 Zestimate®
    $195/sqft
    $3,249 Estimated rent

    Home value

    $735,300

    $691,000 - $779,000

    $3,249/mo

    Zestimate® history
    Loading
    Loading...

    Owner options

    List your home for rent

    $3,249/mo

    Rent Zestimate®

    Find your next renter with Zillow Rental Manager. Plus, with online applications, you can quickly screen prospective tenants – for free.

    Learn more

    $3,249/mo

    Rent Zestimate®

    Refinance and save

    $4,851/mo

    Est. payment

    Refinancing to a lower rate could help reduce your monthly payments and save thousands over the life of the loan.

    See today's rates

    $4,851/mo

    Est. payment

    Explore your selling options

    Work with a Zillow partner agent

    Leverage their expertise and Zillow's premium Showcase listings to get your home seen by more buyers.

    Get started

    List with your own agent

    Get your home in front of millions of buyers by listing it on Zillow.

    Learn how to do it

    Sell it yourself

    Take full control of how buyers see your home on Zillow by listing For Sale by Owner (FSBO).

    List your home

    What's special

    Home officeSpa-inspired bathroomWraparound drivewayWarm welcoming atmosphereTiled walk-in showerCustom granite countertopsAbundant storage
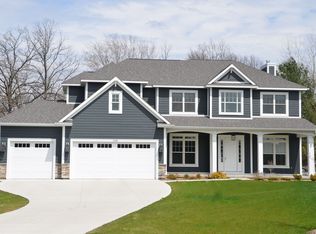
    Discover the perfect blend of timeless farmhouse charm and modern luxury on 3781 Susan Lane. This former Parade of Homes, two-story premier custom built Cobblestone residence has 4 bedrooms, 2.5 baths, and 3,800 sq ft of finished living space. Step inside the foyer where a private study/den provides the perfect space for working from home or enjoying a quiet retreat. The heart of the home is the custom-designed kitchen with a large center island with seating that serves as a gathering place. Custom granite countertops, high-end custom cabinetry, spice niche and buffet area elevate the kitchen’s design, making it practical with inspiration for the chef in your home. The adjacent butler’s pantry and walk-in pantry provide additional storage with character, beauty and convenience with glass-front cabinetry, a beverage fridge, and a sliding barn door. The living and dining areas flow seamlessly together, creating an open-concept layout for both everyday living and entertaining. Large windows allow natural light to pour in, highlighting the home’s craftsmanship and warm, welcoming atmosphere. Upstairs, the primary en-suite is a true sanctuary with vaulted ceilings, spa-inspired bathroom including tiled walk-in shower, soaking tub, and a furniture-style vanity creating an oasis to relax and recharge at the end of the day. The additional bedrooms are generously sized and versatile.The finished basement extends your living space with a family/recreation room, home office and abundant storage. A hidden feature is the 4-car garage with a drive-through bay with massive space for cars and storage. Paired with a wraparound driveway, it offers unmatched convenience & functionality. Outdoors, the backyard provides a peaceful setting for entertaining, gardening, or simply enjoying fresh air. There is plenty of room to play, have family gatherings or to relax. From its custom design elements and modern upgrades to its seamless blend of farmhouse style and contemporary finishes, Susan Lane is more than just a home—it’s a lifestyle. Fresh paint and updated light fixtures were added in 2021 and new flooring was installed in 2022. Located in desirable Pine Hollow Estates, you’ll enjoy the charm of a country-like setting with easy access to Midland’s shopping, dining, and schools. Schedule your private showing today.

    Zillow last checked:

    Listing updated:

    Listed by:

    Peter Buist 989-708-8875,

    Modern Realty

    Bought with:

    Michelle Hill

    Ayre/Rhinehart-Midland

    Source: MiRealSource,MLS#: 50209797MLS LogoOriginating MLS: Saginaw Board of REALTORS

    Facts & features

    Interior

    Bedrooms & bathrooms
    • Bedrooms: 4
    • Bathrooms: 3
    • Full bathrooms: 2
    • 1/2 bathrooms: 1
    Bedroom 1
    • Features: Carpet
    • Level: Upper
    • Area: 225
    • Dimensions: 15 x 15
    Bedroom 2
    • Features: Carpet
    • Level: Upper
    • Area: 168
    • Dimensions: 14 x 12
    Bedroom 3
    • Features: Carpet
    • Level: Upper
    • Area: 144
    • Dimensions: 12 x 12
    Bedroom 4
    • Features: Carpet
    • Level: Upper
    • Area: 144
    • Dimensions: 12 x 12
    Bathroom 1
    • Features: Ceramic
    • Level: Upper
    • Area: 168
    • Dimensions: 14 x 12
    Bathroom 2
    • Features: Ceramic
    • Level: Upper
    • Area: 104
    • Dimensions: 13 x 8
    Dining room
    • Level: Main
    • Area: 156
    • Dimensions: 12 x 13
    Kitchen
    • Level: Main
    • Area: 224
    • Dimensions: 16 x 14
    Living room
    • Level: Main
    • Area: 420
    • Dimensions: 21 x 20
    Office
    • Level: Lower
    • Area: 120
    • Dimensions: 12 x 10
    Heating
    • Forced Air, Electric, Natural Gas
    Cooling
    • Central Air
    Appliances
    • Included: Bar Fridge, Dishwasher, Microwave, Range/Oven, Refrigerator, Gas Water Heater
    • Laundry: Main Level
    Features
    • Sound System, Sump Pump, Radon Mitigation System, Pantry
    • Flooring: Carpet, Ceramic Tile
    • Basement: Finished,Concrete
    • Number of fireplaces: 1
    • Fireplace features: Gas
    Interior area
    • Total structure area: 4,339
    • Total interior livable area: 3,770 sqft
    • Finished area above ground: 2,839
    • Finished area below ground: 931

    Property

    Parking
    • Total spaces: 4
    • Parking features: Garage, Attached
    • Attached garage spaces: 4
    Features
    • Levels: Two
    • Stories: 2
    • Patio & porch: Patio
    • Exterior features: Lawn Sprinkler
    • Frontage type: Road
    • Frontage length: 9999
    Lot
    • Size: 0.66 Acres
    • Features: Subdivision
    Details
    • Parcel number: 09061450088000
    • Zoning description: Residential
    • Special conditions: Private

    Construction

    Type & style
    • Home type: SingleFamily
    • Architectural style: Farm House,Traditional
    • Property subtype: Single Family Residence
    Materials
    • Brick, Vinyl Siding
    • Foundation: Basement, Concrete Perimeter
    Condition
    • Year built: 2013

    Utilities & green energy

    • Sewer: Septic Tank
    • Water: Private Well

    Community & neighborhood

    Location
    • Region: Midland
    • Subdivision: Pine Hollow Estates

    Other

    Other facts
    • Listing agreement: Exclusive Right To Sell
    • Listing terms: Cash,Conventional,FHA,VA Loan
    • Road surface type: Paved

    Price history

    DateEventPrice
    6/26/2026Sold$735,000+4.3%$195/sqft
    Source: MiRealSource #50209797 Report a problem
    6/4/2026Pending sale$705,000$187/sqft
    Source: MIDMLS #50209799 Report a problem
    6/2/2026Listed for sale$705,000-4.1%$187/sqft
    Source: MiRealSource #50209797 Report a problem
    12/10/2025Listing removed$735,000$195/sqft
    Source: Realcomp II #61050191426 Report a problem
    10/27/2025Price change$735,000-2%$195/sqft
    Source: MIDMLS #50191427 Report a problem
    10/14/2025Listed for sale$750,000+59.9%$199/sqft
    Source: MiRealSource #50191426 Report a problem
    4/30/2013Sold$469,149+775.3%$124/sqft
    Source: MiRealSource #30822379 Report a problem
    10/15/2012Sold$53,600$14/sqft
    Source: Public Record Report a problem

    Public tax history

    YearProperty taxesTax assessment
    2025$7,396 +3.1%$359,000 -0.3%
    2024$7,174 +10.2%$359,900 +14.5%
    2023$6,507 $314,400 +16.1%
    2022-- $270,900 +4.2%
    2021-- $260,100 -0.6%
    2020-- $261,700 +19.8%
    2019-- $218,400
    2018-- $218,400 -9.1%
    2017-- $240,300 -0.3%
    2016-- $241,100 +8.5%
    2014-- $222,300 +292.1%
    2013-- $56,700

    Find assessor info on the county website

    Neighborhood: 48642

    Nearby schools

    GreatSchools rating
    Schools provided by the listing agent
    • District: Midland Public Schools

    Source: MiRealSource. This data may not be complete. We recommend contacting the local school district to confirm school assignments for this home.

    Get pre-qualified for a loan
    At Zillow Home Loans, we can pre-qualify you in as little as 5 minutes with no impact to your credit score.

    An equal housing lender. NMLS #10287.