Located in a prime North Dallas pocket, this beautifully maintained townhome is the perfect blend of classic charm and contemporary style.
3781 Weeburn Dr offers 3 spacious bedrooms, 2.5 baths, a two-car garage, and so much more. The flexible layout includes several versatile spaces, including an office, game room, sunroom, and cozy reading nook—adaptable to suit your lifestyle. The primary suite is a private retreat, complete with a tastefully updated en-suite bath and generous his & hers closets. The interior features an open-concept layout that boasts exceptional natural light, enhancing its warm and inviting atmosphere. The living room is the heart of the home, where you can cozy up near the fireplace and enjoy the wet bar. This area flows effortlessly into the dining and kitchen spaces, making it perfect for both entertaining and daily life. Each room is well-appointed to maximize space and light, a testament to the home's thoughtful planning. The versatile layout offers an ideal living space for those seeking comfort and style. Every corner of this home has been kept in pristine condition, showcasing careful maintenance and a keen eye for style. While the interiors are filled with thoughtful updates, the home resides in a unbeatable location that combines accessibility, lifestyle and long-term value. Conveniently located near major highways, medical, shopping, dining and all the entertaining Dallas has to offer. You will be able to walk to the neighborhood elementary and amenities that include a common area house and pool. Search address on YouTube for video.
Sold
Price Unknown
3781 Weeburn Dr, Dallas, TX 75229
3beds
2,093sqft
Townhouse
Built in 1969
4,660 Square Feet Lot
$471,700 Zestimate®
$--/sqft
$3,426 Estimated rent
Home value
$471,700
$434,000 - $514,000
$3,426/mo
Zestimate® history
Owner options
List your home for rent
$3,426/mo
Rent Zestimate®
Find your next renter with Zillow Rental Manager. Plus, with online applications, you can quickly screen prospective tenants – for free.
$3,426/mo
Rent Zestimate®
Refinance and save
$275/mo
Est. payment
Refinancing to a lower rate could help reduce your monthly payments and save thousands over the life of the loan.
$275/mo
Est. payment
Explore your selling options
Work with a Zillow partner agent
Leverage their expertise and Zillow's premium Showcase listings to get your home seen by more buyers.
Get startedList with your own agent
Get your home in front of millions of buyers by listing it on Zillow.
Learn how to do itSell it yourself
Take full control of how buyers see your home on Zillow by listing For Sale by Owner (FSBO).
List your homeWhat's special
Tastefully updated en-suite bathTwo-car garageExceptional natural lightFlexible layoutWet barCozy reading nookGame room
Zillow last checked:
Listing updated:
Listed by:
Sara Hudler 0712844 806-543-1125,
Coldwell Banker Apex, REALTORS 972-772-9300,
Liza Yates 0827372 214-908-2052,
Coldwell Banker Apex, REALTORS
Bought with:
Justin Croft, 0638854
Berkshire HathawayHS PenFed TX
Source: NTREIS,MLS#: 21219914
Facts & features
Interior
Bedrooms & bathrooms
- Bedrooms: 3
- Bathrooms: 3
- Full bathrooms: 2
- 1/2 bathrooms: 1
Primary bedroom
- Features: Ceiling Fan(s), En Suite Bathroom
- Level: First
- Dimensions: 25 x 13
Bedroom
- Level: First
- Dimensions: 11 x 11
Bedroom
- Level: First
- Dimensions: 10 x 11
Primary bathroom
- Features: Built-in Features, Dual Sinks, En Suite Bathroom
- Level: First
- Dimensions: 7 x 8
Breakfast room nook
- Level: First
- Dimensions: 7 x 14
Other
- Features: Built-in Features, Dual Sinks, Jack and Jill Bath
- Level: First
- Dimensions: 8 x 6
Game room
- Level: First
- Dimensions: 15 x 12
Kitchen
- Features: Built-in Features, Galley Kitchen
- Level: First
- Dimensions: 15 x 12
Living room
- Features: Ceiling Fan(s), Fireplace
- Level: First
- Dimensions: 17 x 21
Office
- Level: First
- Dimensions: 12 x 10
Sunroom
- Level: First
- Dimensions: 17 x 8
Heating
- Central
Cooling
- Central Air, Ceiling Fan(s)
Appliances
- Included: Dishwasher, Electric Range, Disposal, Microwave
- Laundry: Dryer Hookup, ElectricDryer Hookup, Stacked
Features
- Decorative/Designer Lighting Fixtures, Vaulted Ceiling(s), Walk-In Closet(s)
- Flooring: Ceramic Tile, Luxury Vinyl Plank
- Windows: Shutters
- Has basement: No
- Number of fireplaces: 1
- Fireplace features: Living Room
Interior area
- Total interior livable area: 2,093 sqft
Property
Parking
- Total spaces: 2
- Parking features: Door-Single, Garage, Garage Door Opener, Garage Faces Rear
- Attached garage spaces: 2
Features
- Levels: One
- Stories: 1
- Pool features: None, Community
Lot
- Size: 4,660 Square Feet
- Features: Subdivision
Details
- Parcel number: 00000595261100000
Construction
Type & style
- Home type: Townhouse
- Property subtype: Townhouse
- Attached to another structure: Yes
Materials
- Brick
- Roof: Composition
Condition
- Year built: 1969
Utilities & green energy
- Sewer: Public Sewer
- Water: Public
- Utilities for property: Sewer Available, Water Available
Community & HOA
Community
- Features: Clubhouse, Pool
- Subdivision: Underwood Estates
HOA
- Has HOA: Yes
- Amenities included: Maintenance Front Yard
- Services included: All Facilities, Association Management, Maintenance Grounds
- HOA fee: $275 monthly
- HOA name: Forest Park Townhomes
- HOA phone: 214-686-0449
Location
- Region: Dallas
Financial & listing details
- Tax assessed value: $422,000
- Annual tax amount: $9,397
- Date on market: 4/1/2026
- Cumulative days on market: 18 days
Price history
| Date | Event | Price |
|---|---|---|
| 6/8/2026 | Sold | -- |
Source: NTREIS #21219914 Report a problem | ||
| 5/18/2026 | Pending sale | $480,000$229/sqft |
Source: NTREIS #21219914 Report a problem | ||
| 5/7/2026 | Contingent | $480,000$229/sqft |
Source: NTREIS #21219914 Report a problem | ||
| 5/1/2026 | Listed for sale | $480,000$229/sqft |
Source: NTREIS #21219914 Report a problem | ||
| 4/28/2026 | Pending sale | $480,000$229/sqft |
Source: NTREIS #21219914 Report a problem | ||
| 4/17/2026 | Contingent | $480,000$229/sqft |
Source: NTREIS #21219914 Report a problem | ||
| 4/1/2026 | Listed for sale | $480,000+33.3%$229/sqft |
Source: NTREIS #21219914 Report a problem | ||
| 1/25/2018 | Sold | -- |
Source: Agent Provided Report a problem | ||
| 1/10/2018 | Pending sale | $360,000$172/sqft |
Source: Raymond Leon & Associates, LLC #13729861 Report a problem | ||
| 12/13/2017 | Price change | $360,000-1.4%$172/sqft |
Source: Raymond Leon & Associates, LLC #13729861 Report a problem | ||
| 10/25/2017 | Listed for sale | $365,000+52.1%$174/sqft |
Source: Keller Williams Realty DPR #13718617 Report a problem | ||
| 4/19/2017 | Sold | -- |
Source: Agent Provided Report a problem | ||
| 3/20/2017 | Pending sale | $240,000$115/sqft |
Source: Virginia Cook, REALTORS #13558275 Report a problem | ||
| 3/16/2017 | Listed for sale | $240,000$115/sqft |
Source: Virginia Cook, REALTORS #13558275 Report a problem | ||
Public tax history
| Year | Property taxes | Tax assessment |
|---|---|---|
| 2025 | $6,545 -8.2% | $422,000 -10.4% |
| 2024 | $7,130 +8.6% | $470,930 |
| 2023 | $6,568 -7.4% | $470,930 +32.4% |
| 2022 | $7,093 -5.5% | $355,810 +1.7% |
| 2021 | $7,509 -2.8% | $349,880 |
| 2020 | $7,723 -0.8% | $349,880 |
| 2019 | $7,782 +18.8% | $349,880 +52% |
| 2018 | $6,551 +99.1% | $230,230 +22.2% |
| 2017 | $3,291 +6.1% | $188,370 |
| 2016 | $3,102 +19.8% | $188,370 +15.4% |
| 2015 | $2,589 | $163,250 +20% |
| 2014 | $2,589 | $136,050 |
| 2013 | -- | -- |
| 2012 | -- | -- |
| 2011 | -- | -- |
| 2010 | -- | -- |
| 2009 | -- | -- |
| 2008 | -- | -- |
| 2007 | -- | -- |
| 2005 | -- | -- |
| 2004 | -- | -- |
| 2003 | -- | -- |
| 2002 | -- | -- |
| 2001 | -- | -- |
Find assessor info on the county website
Neighborhood: 75229
Nearby homes
- $407,4003 bd3 ba2.6k sqft3779 Weeburn Dr, Dallas, TX 75229Off Market
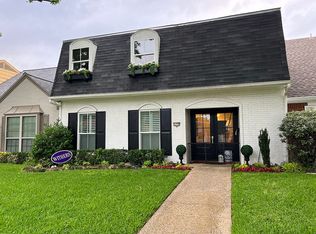
- $348,7003 bd2 ba2k sqft3777 Weeburn Dr, Dallas, TX 75229Off Market

- $431,8003 bd3 ba2.1k sqft3783 Weeburn Dr, Dallas, TX 75229Off Market
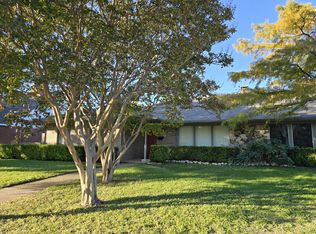
- $415,8003 bd2 ba2.1k sqft3785 Weeburn Dr, Dallas, TX 75229Off Market
- $396,8004 bd2 ba2.4k sqft3775 Weeburn Dr, Dallas, TX 75229Off Market
- $--4 bd3 ba2.5k sqft3773 Weeburn Dr, Dallas, TX 75229Sold
- $431,1003 bd2 ba2.1k sqft3786 Weeburn Dr, Dallas, TX 75229Off Market
- $376,500-- bd2 ba2.2k sqft3771 Weeburn Dr, Dallas, TX 75229Off Market
Nearby schools
GreatSchools rating
- 9/10Harry C Withers Elementary SchoolGrades: PK-6Distance: 0.5 mi
- 6/10Ewell D Walker Middle SchoolGrades: 7-8Distance: 2.6 mi
- 4/10W T White High SchoolGrades: 9-12Distance: 1.3 mi
Schools provided by the listing agent
- Elementary: Withers
- Middle: Walker
- High: White
- District: Dallas ISD
Source: NTREIS. This data may not be complete. We recommend contacting the local school district to confirm school assignments for this home.
Get a cash offer in 3 minutes
Find out how much your home could sell for in as little as 3 minutes with a no-obligation cash offer.
Estimated market value
$471,700
Get a cash offer in 3 minutes
Find out how much your home could sell for in as little as 3 minutes with a no-obligation cash offer.
Estimated market value
$471,700
- Texas
- Dallas County
- Dallas
- 75229
- 3781 Weeburn Dr
