Skip main navigation
Sold for $419,000
  • $419,000

    37810 Mohawk Dr, Charlotte Hall, MD 20622

    3beds
    1,350sqft
    Single Family Residence
    Built in 2018
    2.11 Acres Lot
    $465,200 Zestimate®
    $310/sqft
    $2,328 Estimated rent

    Home value

    $465,200

    $442,000 - $488,000

    $2,328/mo

    Zestimate® history
    Loading
    Loading...

    Owner options

    List your home for rent

    $2,328/mo

    Rent Zestimate®

    Find your next renter with Zillow Rental Manager. Plus, with online applications, you can quickly screen prospective tenants – for free.

    Learn more

    $2,328/mo

    Rent Zestimate®

    Refinance and save

    $2,523/mo

    Est. payment

    Refinancing to a lower rate could help reduce your monthly payments and save thousands over the life of the loan.

    See today's rates

    $2,523/mo

    Est. payment

    Explore your selling options

    Work with a Zillow partner agent

    Leverage their expertise and Zillow's premium Showcase listings to get your home seen by more buyers.

    Get started

    List with your own agent

    Get your home in front of millions of buyers by listing it on Zillow.

    Learn how to do it

    Sell it yourself

    Take full control of how buyers see your home on Zillow by listing For Sale by Owner (FSBO).

    List your home

    What's special

    Lush forest conservationPrivate bathDual sinksModern eleganceThoughtful designEasy maintenanceStainless steel appliances
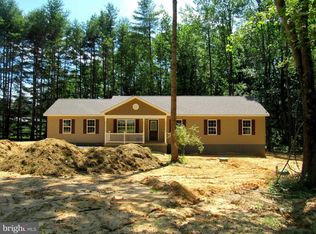
    Sited on an expansive 2+ acre lot backing to lush forest conservation, this stunning retreat in the heart of St. Mary’s County is a standout! Built in 2018, this home is a beacon of modern elegance and thoughtful design. Step inside, and you'll be greeted by a practical and open floor plan that seamlessly connects every corner of the living spaces. Newly installed luxury vinyl planking graces the entire area, providing a contemporary aesthetic and easy maintenance. The heart of this home, the upgraded kitchen, is a chef's dream come true. Revel in the luxury of granite countertops, stainless steel appliances, and soft-close cabinets, offering both style and functionality for your culinary endeavors. Whether you're preparing a gourmet meal or enjoying a casual snack, this kitchen is sure to inspire. This retreat has three bedrooms, with the primary bedroom featuring a generously sized closet and a private bath. The second bath offers dual sinks, enhancing the convenience and comfort of daily living. The main level also hosts a spacious laundry room, complete with a utility sink, making chores a breeze. Recent improvements include new luxury vinyl plank flooring throughout (2024), washer and dryer (2019), large storage shed (2021) and more. Outdoor enthusiasts will relish the proximity to the Chesapeake Bay, community parks, rivers and forests perfect with endless recreational activities for everyone to enjoy. Savor the quiet peacefulness of rural living in this charming community while still being convenient to Washington D.C., Annapolis and Baltimore.

    Zillow last checked:

    Listing updated:

    Listed by:

    Lauren Thomas 443-355-7556,

    Compass,

    Listing Team: The Thomas Team, Co-Listing Agent: Jamie Mathieu 443-545-6150,

    Compass

    Bought with:

    Jaclyn Fowler, 677330

    EXP Realty, LLC

    Source: Bright MLS,MLS#: MDSM2016414MLS Logo

    Facts & features

    Interior

    Bedrooms & bathrooms
    • Bedrooms: 3
    • Bathrooms: 2
    • Full bathrooms: 2
    • Main level bathrooms: 2
    • Main level bedrooms: 3
    Rooms
    • Room types: Living Room, Dining Room, Primary Bedroom, Bedroom 2, Bedroom 3, Kitchen, Laundry, Primary Bathroom, Full Bath
    Basement
    • Area: 0
    Heating
    • Forced Air, Electric
    Cooling
    • Central Air, Ceiling Fan(s), Electric
    Appliances
    • Included: Microwave, Dishwasher, Refrigerator, Ice Maker, Stainless Steel Appliance(s), Washer, Dryer, Oven/Range - Electric, Electric Water Heater
    • Laundry: Main Level, Laundry Room
    Features
    • Ceiling Fan(s), Entry Level Bedroom, Open Floorplan, Formal/Separate Dining Room, Pantry, Primary Bath(s), Recessed Lighting, Bathroom - Stall Shower, Upgraded Countertops
    • Flooring: Luxury Vinyl
    • Doors: Six Panel, Sliding Glass
    • Windows: Double Hung
    • Has basement: No
    • Has fireplace: No
    Interior area
    • Total structure area: 1,350
    • Total interior livable area: 1,350 sqft
    • Finished area above ground: 1,350
    • Finished area below ground: 0

    Property

    Parking
    • Total spaces: 4
    • Parking features: Garage Faces Front, Asphalt, Attached, Driveway
    • Attached garage spaces: 2
    • Uncovered spaces: 2
    Accessibility
    • Accessibility features: None
    Features
    • Levels: One
    • Stories: 1
    • Patio & porch: Porch, Patio
    • Pool features: None
    • Has view: Yes
    • View description: Garden, Trees/Woods
    Lot
    • Size: 2.11 Acres
    • Features: Backs to Trees, Front Yard, Rear Yard, Private
    Details
    • Additional structures: Above Grade, Below Grade
    • Parcel number: 1905180581
    • Zoning: R
    • Special conditions: Standard

    Construction

    Type & style
    • Home type: SingleFamily
    • Architectural style: Ranch/Rambler
    • Property subtype: Single Family Residence
    Materials
    • Shingle Siding
    • Foundation: Slab
    • Roof: Shingle
    Condition
    • Excellent
    • New construction: No
    • Year built: 2018

    Utilities & green energy

    • Sewer: Private Septic Tank
    • Water: Well

    Community & HOA

    Community
    • Security: Fire Sprinkler System
    • Subdivision: North Indian Creek Estates
    HOA
    • Has HOA: No
    Location
    • Region: Charlotte Hall
    • Municipality: N/A

    Financial & listing details

    • Price per square foot: $310/sqft
    • Tax assessed value: $305,900
    • Annual tax amount: $2,765
    • Date on market: 1/18/2024
    • Listing agreement: Exclusive Right To Sell
    • Ownership: Fee Simple

    Price history

    DateEventPrice
    2/16/2024Sold$419,000$310/sqft
    Source: Bright MLS #MDSM2016414 Report a problem
    1/20/2024Contingent$419,000$310/sqft
    Source: Bright MLS #MDSM2016414 Report a problem
    1/18/2024Listed for sale$419,000+31%$310/sqft
    Source: Bright MLS #MDSM2016414 Report a problem
    4/1/2019Sold$319,900$237/sqft
    Source: Public Record Report a problem
    3/2/2019Pending sale$319,900$237/sqft
    Source: Berkshire Hathaway HomeServices PenFed Realty #1009980048 Report a problem
    12/1/2018Price change$319,900-3%$237/sqft
    Source: Berkshire Hathaway HomeServices PenFed Realty #1009980048 Report a problem
    9/3/2018Listed for sale$329,900$244/sqft
    Source: Berkshire Hathaway HomeServices PenFed Realty #1005965541 Report a problem

    Public tax history

    YearProperty taxesTax assessment
    2025$3,748 +20.6%$355,133 +9.7%
    2024$3,107 +5.8%$323,700 +5.8%
    2023$2,936 +6.2%$305,900 -5.5%
    2022$2,765 +6.6%$323,700 +19.8%
    2021$2,594 $270,300
    2020$2,594 $270,300
    2019$2,594 +235.8%$270,300 +235.8%
    2018$773 $80,500
    Find assessor info on the county website

    Neighborhood: 20622

    Nearby schools

    GreatSchools rating
    Schools provided by the listing agent
    • District: St. Mary's County Public Schools

    Source: Bright MLS. This data may not be complete. We recommend contacting the local school district to confirm school assignments for this home.

    Get a cash offer in 3 minutes
    Find out how much your home could sell for in as little as 3 minutes with a no-obligation cash offer.
    Estimated market value
    $465,200
    Get a cash offer in 3 minutes
    Find out how much your home could sell for in as little as 3 minutes with a no-obligation cash offer.
    Estimated market value
    $465,200