This 5-bedroom, 3-bathroom , with a bedroom and full bathroom downstairs. This luxurious home offers 2,754 sq. ft. of living space with a bright, open feel. Stylishly updated single-family home in one of Fremont’s most desirable and exclusive Riverwalk Community. Inside you’ll find soaring ceilings, fresh interior paint, engineered hardwood floors throughout, and a beautifully renovated kitchen with new quartz counters. The floor plan includes a convenient ground-floor office/bedroom and full bath, ideal for guests or multigenerational living. All bathrooms have been tastefully remodeled with high end luxury finishes. The primary suite features a spa-like bathroom complete with a soaking tub and floor-to-ceiling italian tile accents. Close to Quarry Lakes Regional Recreation Area and the Alameda Creek Trail, this home combines outdoor lifestyle with excellent commuter access to major Bay Area freeways, BART, shopping centers and top rated schools.
Sold for $2,390,000
$2,390,000
37811 Fernwood Ct, Fremont, CA 94536
5beds
2,754sqft
Residential, Single Family Residence
Built in 2001
6,168 Square Feet Lot
$2,440,500 Zestimate®
$868/sqft
$5,300 Estimated rent
Home value
$2,440,500
$2.20M - $2.71M
$5,300/mo
Zestimate® history
Owner options
List your home for rent
$5,300/mo
Rent Zestimate®
Find your next renter with Zillow Rental Manager. Plus, with online applications, you can quickly screen prospective tenants – for free.
$5,300/mo
Rent Zestimate®
Refinance and save
$15,544/mo
Est. payment
Refinancing to a lower rate could help reduce your monthly payments and save thousands over the life of the loan.
$15,544/mo
Est. payment
Explore your selling options
Work with a Zillow partner agent
Leverage their expertise and Zillow's premium Showcase listings to get your home seen by more buyers.
Get startedList with your own agent
Get your home in front of millions of buyers by listing it on Zillow.
Learn how to do itSell it yourself
Take full control of how buyers see your home on Zillow by listing For Sale by Owner (FSBO).
List your homeWhat's special
Spa-like bathroomHigh end luxury finishesFresh interior paintFloor-to-ceiling italian tile accentsSoaring ceilingsNew quartz countersRenovated kitchen
Zillow last checked:
Listing updated:
Listed by:
Tamer Alshaar DRE #02141577 510-676-0992,
Calwide Realty & Mtg,
Gianni Grade DRE #02249887 510-468-2455,
Calwide Realty & Mtg
Bought with:
Hamed Nawabi, DRE #01335565
Intero Real Estate Services
Source: Bay East AOR,MLS#: 41113214
Facts & features
Interior
Bedrooms & bathrooms
- Bedrooms: 5
- Bathrooms: 3
- Full bathrooms: 3
Rooms
- Room types: 1 Bath, 4 Bedrooms, Dining Room, Family Room, Dining Area, Kitchen, Laundry, Primary Bathroom
Bathroom
- Features: Tile, Tub, Updated Baths, Other
Kitchen
- Features: 220 Volt Outlet, Dishwasher, Disposal, Gas Range/Cooktop, Kitchen Island, Microwave, Refrigerator, Updated Kitchen, Other
Heating
- Zoned
Cooling
- Central Air
Appliances
- Included: Dishwasher, Gas Range, Microwave, Refrigerator, Dryer, Washer, Gas Water Heater
- Laundry: Cabinets
Features
- Updated Kitchen, Central Vacuum, Sound System
- Flooring: Tile, Engineered Wood
- Windows: Double Pane Windows
- Number of fireplaces: 3
- Fireplace features: Electric, Family Room, Other
Interior area
- Total structure area: 2,754
- Total interior livable area: 2,754 sqft
Property
Parking
- Total spaces: 2
- Parking features: Attached, Garage Door Opener
- Garage spaces: 2
Features
- Levels: Two
- Stories: 2
- Pool features: None
Lot
- Size: 6,168 Square Feet
- Features: Back Yard
Details
- Parcel number: 50152967
- Special conditions: Standard
- Other equipment: Other
Construction
Type & style
- Home type: SingleFamily
- Architectural style: Contemporary
- Property subtype: Residential, Single Family Residence
Materials
- Stone, Stucco, Other
- Foundation: Slab
- Roof: Shingle
Condition
- Existing
- New construction: No
- Year built: 2001
Utilities & green energy
- Electric: No Solar, 220 Volts in Kitchen
Community & HOA
Community
- Security: Fire Sprinkler System, Double Strapped Water Heater, Smoke Detector(s)
- Subdivision: Other
HOA
- Has HOA: Yes
- Amenities included: Other
- Services included: Common Area Maint, Management Fee, Reserve Fund, Other
- HOA fee: $106 monthly
- HOA name: RIVERWALK HOA
- HOA phone: 877-904-3080
Location
- Region: Fremont
Financial & listing details
- Price per square foot: $868/sqft
- Tax assessed value: $1,317,634
- Price range: $2.4M - $2.4M
- Date on market: 9/30/2025
- Listing agreement: Excl Right
- Listing terms: Cash,Conventional,Other,Call Listing Agent
- Electric utility on property: Yes
Price history
| Date | Event | Price |
|---|---|---|
| 11/20/2025 | Sold | $2,390,000-2.4%$868/sqft |
Source:  Bay East AOR #41113214 Report a problem Bay East AOR #41113214 Report a problem | ||
| 10/31/2025 | Pending sale | $2,448,888$889/sqft |
Source: Bay East AOR #41113214 Report a problem | ||
| 10/17/2025 | Price change | $2,448,888-3.9%$889/sqft |
Source: Bay East AOR #41113214 Report a problem | ||
| 9/30/2025 | Listed for sale | $2,549,000+26.2%$926/sqft |
Source: Bay East AOR #41113214 Report a problem | ||
| 7/23/2025 | Sold | $2,020,000+130.9%$733/sqft |
Source: Public Record Report a problem | ||
| 12/29/2000 | Sold | $875,000$318/sqft |
Source: Public Record Report a problem | ||
Public tax history
| Year | Property taxes | Tax assessment |
|---|---|---|
| 2025 | -- | $1,317,634 +2% |
| 2024 | $15,375 +2.7% | $1,291,801 +2% |
| 2023 | $14,975 +1.2% | $1,266,476 +2% |
| 2022 | $14,799 +2.6% | $1,241,650 +2% |
| 2021 | $14,430 -0.7% | $1,217,303 +1% |
| 2020 | $14,529 +1.2% | $1,204,824 +2% |
| 2019 | $14,360 +4.6% | $1,181,203 +2% |
| 2018 | $13,728 | $1,158,047 +2% |
| 2017 | $13,728 +1.7% | $1,135,345 +2% |
| 2016 | $13,504 +3% | $1,113,089 +1.5% |
| 2015 | $13,111 | $1,096,378 +2% |
| 2014 | $13,111 | $1,074,908 +0.5% |
| 2013 | -- | $1,070,054 +2% |
| 2012 | -- | $1,049,075 +2% |
| 2011 | -- | $1,028,507 +0.8% |
| 2010 | -- | $1,020,829 -0.2% |
| 2009 | -- | $1,023,260 +2% |
| 2008 | -- | $1,003,199 +2% |
| 2007 | -- | $983,532 +2% |
| 2006 | -- | $964,249 +2% |
| 2005 | -- | $945,343 +2% |
| 2004 | -- | $926,813 +1.9% |
| 2003 | -- | $909,830 +4% |
| 2002 | -- | $874,500 |
| 2001 | $9,266 | $874,500 |
Find assessor info on the county website
Neighborhood: Parkmont
Nearby homes
- $2,875,0005 bd5 ba3.4k sqft37807 Fernwood Ct, Fremont, CA 94536Sold
- $5,6005 bd4 ba3.4k sqft37815 Fernwood Ct, Fremont, CA 94536For Rent
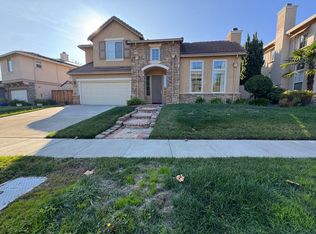
- $2,526,1006 bd4 ba3.4k sqft37806 Rose Tree Ct, Fremont, CA 94536Off Market
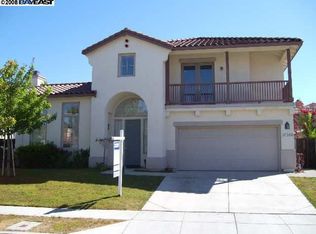
- $1,779,4004 bd3 ba2.5k sqft37802 Rose Tree Ct, Fremont, CA 94536Off Market
- $2,188,9004 bd3 ba2k sqft37803 Fernwood Ct, Fremont, CA 94536Off Market
- $1,838,7004 bd3 ba2.7k sqft37810 Rose Tree Ct, Fremont, CA 94536Off Market
- $2,285,1004 bd3 ba2.5k sqft37819 Fernwood Ct, Fremont, CA 94536Off Market
- $1,836,3004 bd3 ba2.7k sqft37798 Rose Tree Ct, Fremont, CA 94536Off Market
Nearby schools
GreatSchools rating
- 9/10Parkmont Elementary SchoolGrades: K-5Distance: 0.5 mi
- 8/10Centerville Middle SchoolGrades: 6-8Distance: 1 mi
- 9/10Washington High SchoolGrades: 9-12Distance: 1 mi
Get a cash offer in 3 minutes
Find out how much your home could sell for in as little as 3 minutes with a no-obligation cash offer.
Estimated market value
$2,440,500
Get a cash offer in 3 minutes
Find out how much your home could sell for in as little as 3 minutes with a no-obligation cash offer.
Estimated market value
$2,440,500
- California
- Alameda County
- Fremont
- 94536
- Parkmont
- 37811 Fernwood Ct
Nearby cities
Nearby neighborhoods
Nearby zip codes
Other Fremont Topics
