Live your dreams on 70' of NW Waterfront as you build your dream home here! READY TO BUILD NOW! Plans are approved with the county AND the HOA. Septic design approved. Permits are all done! This could be just the opportunity you've been waiting for on rarely available waterfront on Driftwood Key. Enjoy all the amenities of Hansville and Driftwood Key community. The house plan lives large with multiple primary suites, gorgeous open spaces - all focused on the view. Enjoy the view of the Hood Canal and Olympic Mountains, along with direct access to the water from your no-bank waterfront lot. Approved house plan is 3,100 sqft with 3 bedrooms + an office, 3.5 baths, giant media room upstairs, open concept. You can bring your own plan too!
Sold for $250,000
$250,000
37813 Bay St NE, Hansville, WA 98340
0beds
0baths
0.41Acres
VacantLand
Built in 2024
0.41 Acres Lot
$742,100 Zestimate®
$155/sqft
$1,891 Estimated rent
Home value
$742,100
$594,000 - $905,000
$1,891/mo
Zestimate® history
Owner options
List your home for rent
$1,891/mo
Rent Zestimate®
Find your next renter with Zillow Rental Manager. Plus, with online applications, you can quickly screen prospective tenants – for free.
$1,891/mo
Rent Zestimate®
Refinance and save
$1,599/mo
Est. payment
Refinancing to a lower rate could help reduce your monthly payments and save thousands over the life of the loan.
$1,599/mo
Est. payment
Explore your selling options
Work with a Zillow partner agent
Leverage their expertise and Zillow's premium Showcase listings to get your home seen by more buyers.
Get startedList with your own agent
Get your home in front of millions of buyers by listing it on Zillow.
Learn how to do itSell it yourself
Take full control of how buyers see your home on Zillow by listing For Sale by Owner (FSBO).
List your homeWhat's special
Facts & features
Interior
Bedrooms & bathrooms
- Bedrooms: 0
- Bathrooms: 0
Heating
- Heat pump
Cooling
- None
Features
- Basement: Partially finished
Interior area
- Total interior livable area: 1,610 sqft
Property
Parking
- Parking features: Garage - Attached
Features
- Has view: Yes
- View description: Water, Mountain
- Has water view: Yes
- Water view: Water
Lot
- Size: 0.41 Acres
Details
- Parcel number: 42570060420009
Community & HOA
Location
- Region: Hansville
Financial & listing details
- Price per square foot: $155/sqft
- Tax assessed value: $698,740
- Annual tax amount: $6,173
Price history
| Date | Event | Price |
|---|---|---|
| 3/6/2024 | Sold | $250,000-16.4%$155/sqft |
Source: Public Record Report a problem | ||
| 7/11/2023 | Listing removed | -- |
Source: John L Scott Real Estate Report a problem | ||
| 3/10/2023 | Listed for sale | $299,000-8%$186/sqft |
Source: John L Scott Real Estate #2043608 Report a problem | ||
| 10/1/2022 | Listing removed | -- |
Source: John L Scott Real Estate Report a problem | ||
| 5/8/2022 | Listed for sale | $325,000+124.1%$202/sqft |
Source: John L Scott Real Estate #1909268 Report a problem | ||
| 10/28/2004 | Sold | $145,000$90/sqft |
Source:  NWMLS as distributed by MLS GRID #23142532 Report a problem NWMLS as distributed by MLS GRID #23142532 Report a problem | ||
Public tax history
| Year | Property taxes | Tax assessment |
|---|---|---|
| 2025 | $6,173 +113% | $698,740 +109.1% |
| 2024 | $2,897 +66.6% | $334,230 +61.1% |
| 2023 | $1,739 -1.7% | $207,430 |
| 2022 | $1,769 +0.1% | $207,430 +5.3% |
| 2021 | $1,767 +3.1% | $196,970 +13% |
| 2020 | $1,714 +0% | $174,310 +1.3% |
| 2019 | $1,714 -5.9% | $172,090 |
| 2018 | $1,821 | $172,090 |
| 2017 | $1,821 -5% | $172,090 |
| 2016 | $1,917 -8.4% | $172,090 |
| 2015 | $2,093 | $172,090 |
| 2014 | $2,093 | $172,090 |
Find assessor info on the county website
Neighborhood: 98340
Nearby homes
- $546,6002 bd1 ba899 sqft37831 Bay St NE, Hansville, WA 98340Off Market
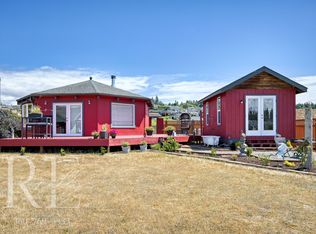
- $833,4002 bd2 ba1.4k sqft37791 Bay St NE, Hansville, WA 98340Off Market

- $915,1003 bd2 ba2k sqft37853 Bay St NE, Hansville, WA 98340Off Market
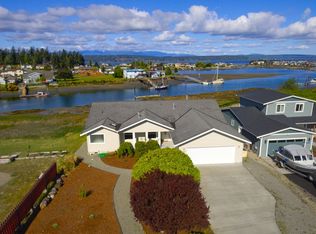
- $947,0002 bd2 ba1.9k sqft37771 Bay St NE, Hansville, WA 98340Off Market
- $581,2003 bd2 ba1.7k sqft30858 Brandt, Hansville, WA 98340Off Market
- $937,5002 bd3 ba2.3k sqft37875 Bay St NE, Hansville, WA 98340Off Market
- $34,1300.25 Acres37820 Bay St NE, Hansville, WA 98340Off Market
- $31,2909,583 Square Feet37840 Bay St NE, Hansville, WA 98340Off Market
Nearby schools
GreatSchools rating
- 4/10David Wolfle Elementary SchoolGrades: PK-5Distance: 7 mi
- 3/10Kingston Middle SchoolGrades: 6-8Distance: 8.1 mi
- 9/10Kingston High SchoolGrades: 9-12Distance: 7.9 mi
Schools provided by the listing agent
- Middle: Kingston Middle
- High: Kingston High School
Source: The MLS. This data may not be complete. We recommend contacting the local school district to confirm school assignments for this home.
- Washington
- Kitsap County
- Hansville
- 98340
- 37813 Bay St NE
Nearby cities
Nearby zip codes
Other Hansville Topics
