Welcome to your ultimate high-desert retreat located near the end of a quiet, peaceful cul-de-sac in the premier active adult community of SaddleBrooke! This gorgeous single-story, recently updated, 3BD/2BA(1,951sqft) home delivers the perfect combination of neighborhood privacy, timeless design, and breathtaking panoramic golf course, mountain, and sunset views. Step past entry way to discover a bright and airy open-concept great room layout featuring high, sweeping ceilings and windows that invite in a flood of natural Arizona sunlight. The main living area is beautifully anchored by a cozy gas fireplace, creating the perfect focal point for those crisp desert evenings. The chef-inspired kitchen stands as a central culinary hub, packed with a great workspace and center social island. The thoughtful floor plan transitions effortlessly into three spacious bedrooms. The private primary owner's suite serves as a peaceful sanctuary, complete with a massive walk-in closet and a spa inspired bathroom. Outdoor living is an absolute dream in your private backyard oasis. The covered rear patio opens to low-maintenance desert landscaping, providing a private buffer zone that borders a common area along the rolling fairways. Whether you are hosting a weekend cocktail hour or watching the evening mountain colors change at sunset, this setting is pure magic. Located just a short ride from SaddleBrooke's championship golf courses, tennis, pickleball complexes, and resort pools, this home is ready for you to enjoy the Sonoran Desert lifestyle from day one!
Sold for $507,000
Zillow last checked:
Listing updated:
Bought with:
Nara Brown, SA526028000
Long Realty
Source: MLS of Southern Arizona,MLS#: 22613954
Price history
| Date | Event | Price |
|---|---|---|
| 8/27/2026 | Sold | $507,000-4.2%$260/sqft |
Source:  MLS of Southern Arizona #22613954 Report a problem MLS of Southern Arizona #22613954 Report a problem | ||
| 8/19/2026 | Pending sale | $529,500$271/sqft |
Source: MLS of Southern Arizona #22613954 Report a problem | ||
| 7/27/2026 | Contingent | $529,500$271/sqft |
Source: MLS of Southern Arizona #22613954 Report a problem | ||
| 7/2/2026 | Price change | $529,500-3.7%$271/sqft |
Source: MLS of Southern Arizona #22613954 Report a problem | ||
| 6/14/2026 | Price change | $550,000-7.8%$282/sqft |
Source: MLS of Southern Arizona #22613954 Report a problem | ||
| 6/2/2026 | Listed for sale | $596,500+19.8%$306/sqft |
Source: MLS of Southern Arizona #22613954 Report a problem | ||
| 11/13/2025 | Listing removed | $498,000$255/sqft |
Source:  Long Realty Company #22518420 Report a problem Long Realty Company #22518420 Report a problem | ||
| 10/27/2025 | Price change | $498,000-5.9%$255/sqft |
Source: MLS of Southern Arizona #22518420 Report a problem | ||
| 10/20/2025 | Listed for sale | $529,000-1.9%$271/sqft |
Source: MLS of Southern Arizona #22518420 Report a problem | ||
| 8/21/2025 | Listing removed | $539,000$276/sqft |
Source: Long Realty Company #22518420 Report a problem | ||
| 7/11/2025 | Listed for sale | $539,000-0.2%$276/sqft |
Source: MLS of Southern Arizona #22518420 Report a problem | ||
| 4/30/2025 | Sold | $540,000-1.8%$277/sqft |
Source: MLS of Southern Arizona #22506146 Report a problem | ||
| 4/26/2025 | Pending sale | $550,000$282/sqft |
Source: MLS of Southern Arizona #22506146 Report a problem | ||
| 4/11/2025 | Contingent | $550,000$282/sqft |
Source: MLS of Southern Arizona #22506146 Report a problem | ||
| 3/7/2025 | Listed for sale | $550,000+41.4%$282/sqft |
Source: MLS of Southern Arizona #22506146 Report a problem | ||
| 6/28/2019 | Sold | $389,000-1.5%$199/sqft |
Source: MLS of Southern Arizona #21906690 Report a problem | ||
| 4/18/2019 | Pending sale | $395,000$202/sqft |
Source: Flat List RE #21906690 Report a problem | ||
| 3/8/2019 | Listed for sale | $395,000+8.9%$202/sqft |
Source: Flat List RE #21906690 Report a problem | ||
| 11/23/2005 | Sold | $362,824$186/sqft |
Source: Public Record Report a problem | ||
Nearby homes
- $571,3003 bd2 ba2.4k sqft37794 S Boulder Wind Dr, Saddlebrooke, AZ 85739Off Market
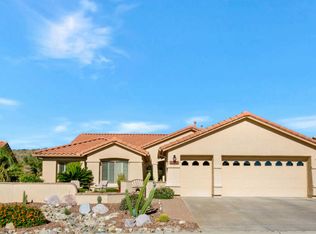
- $545,0004 bd3 ba3.4k sqft37834 S Boulder Wind Dr, Saddlebrooke, AZ 85739Sold
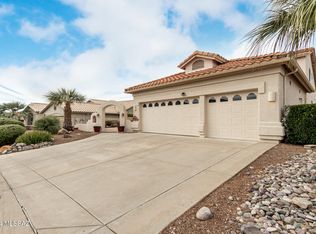
- $524,5002 bd2 ba1.9k sqft37774 S Boulder Wind Dr, Saddlebrooke, AZ 85739Sold
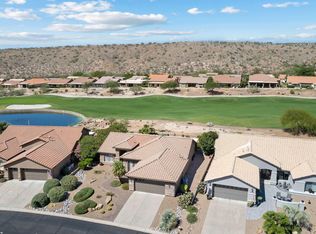
- $575,0003 bd3 ba2.5k sqft37854 S Boulder Wind Dr, Saddlebrooke, AZ 85739Sold

Get a cash offer in 3 minutes
Find out how much your home could sell for in as little as 3 minutes with a no-obligation cash offer.
Estimated market value
$505,300
