Welcome to Spanish Trails Senior Village, a sought-after 55+ community where pride of ownership truly shines. This lovingly maintained 2-bedroom, 2-bath manufactured home offers numerous recent updates, including updated vinyl flooring, a new kitchen sink, a new step-in shower and vanity in the primary bathroom, and some newer double-pane windows. With thoughtful improvements throughout and exceptional attention to detail, this well-maintained home is truly move-in ready. Enjoy peace of mind with a durable metal roof and low-maintenance vinyl siding. Step inside to a comfortable and functional layout designed for easy Florida living. The bright Florida room, located at the front of the home and accessed through sliding glass doors from the living room, provides the perfect space to relax, entertain guests, or enjoy your morning coffee with a good book. The spacious primary bedroom features a walk-in closet and a private en suite bath complete with the newly updated step-in shower and vanity. Bedroom two also includes a walk-in closet and is conveniently located near the guest bathroom, which offers a tub/shower combination and linen storage. Additional conveniences include a laundry area located in the attached storage shed at the front of the carport, complete with washer, dryer, and ample shelving for all your storage needs. Residents of Spanish Trails Senior Village enjoy a vibrant and active lifestyle with convenient access to top-rated medical facilities, shopping, dining, and the beautiful Gulf Coast beaches just a short drive away. Whether you’re searching for a full-time residence or a seasonal retreat, this home offers comfort, value, and an excellent location. Schedule your private showing today and discover all that Spanish Trails living has to provide!
Sold for $112,000
$112,000
37818 VALENCIA AVENUE, ZEPHYRHILLS, FL 33541
2beds
816sqft
Manufactured Home, Single Family Residence
Built in 1981
3,485 Square Feet Lot
$111,900 Zestimate®
$137/sqft
$-- Estimated rent
Home value
$111,900
$103,000 - $121,000
Not available
Zestimate® history
Owner options
List your home for rent
Find your next renter with Zillow Rental Manager. Plus, with online applications, you can quickly screen prospective tenants – for free.
Refinance and save
$749/mo
Est. payment
Refinancing to a lower rate could help reduce your monthly payments and save thousands over the life of the loan.
$749/mo
Est. payment
Explore your selling options
Work with a Zillow partner agent
Leverage their expertise and Zillow's premium Showcase listings to get your home seen by more buyers.
Get startedList with your own agent
Get your home in front of millions of buyers by listing it on Zillow.
Learn how to do itSell it yourself
Take full control of how buyers see your home on Zillow by listing For Sale by Owner (FSBO).
List your homeWhat's special
Durable metal roofLow-maintenance vinyl sidingNewer double-pane windowsUpdated vinyl flooringNew kitchen sink
Zillow last checked:
Listing updated:
Listed by:
Troy Duprey 304-433-2237,
KELLER WILLIAMS RLTY NEW TAMPA 813-994-4422,
Susan Duprey 813-696-4114,
KELLER WILLIAMS RLTY NEW TAMPA
Bought with:
Casey Thurmond, 3398821
FLORIDA HOMES REALTY & MORTGAGE
Source: Stellar MLS,MLS#: TB8510162 Originating MLS: Suncoast Tampa
Originating MLS: Suncoast Tampa
Facts & features
Interior
Bedrooms & bathrooms
- Bedrooms: 2
- Bathrooms: 2
- Full bathrooms: 2
Rooms
- Room types: Florida Room
Primary bedroom
- Features: Walk-In Closet(s)
- Level: First
- Area: 143 Square Feet
- Dimensions: 11x13
Bedroom 2
- Features: Walk-In Closet(s)
- Level: First
- Area: 88 Square Feet
- Dimensions: 8x11
Primary bathroom
- Features: Shower No Tub
- Level: First
- Area: 36 Square Feet
- Dimensions: 9x4
Bathroom 2
- Features: Tub With Shower, Linen Closet
- Level: First
- Area: 48 Square Feet
- Dimensions: 8x6
Dining room
- Features: Built-In Shelving
- Level: First
- Area: 60 Square Feet
- Dimensions: 6x10
Florida room
- Level: First
- Area: 160 Square Feet
- Dimensions: 10x16
Kitchen
- Features: Pantry
- Level: First
- Area: 99 Square Feet
- Dimensions: 11x9
Living room
- Features: Ceiling Fan(s)
- Level: First
- Area: 187 Square Feet
- Dimensions: 11x17
Heating
- Central, Electric
Cooling
- Central Air
Appliances
- Included: Dryer, Electric Water Heater, Microwave, Range, Refrigerator, Washer
- Laundry: Outside
Features
- Built-in Features, Ceiling Fan(s), Walk-In Closet(s)
- Flooring: Laminate
- Windows: Hurricane Shutters
- Has fireplace: No
- Furnished: Yes
Interior area
- Total structure area: 1,384
- Total interior livable area: 816 sqft
Property
Parking
- Total spaces: 1
- Parking features: Carport
- Carport spaces: 1
Features
- Levels: One
- Stories: 1
- Patio & porch: Covered, Enclosed, Front Porch
- Exterior features: Rain Gutters
Lot
- Size: 3,485 Square Feet
- Features: Level
Details
- Parcel number: 3425210050000001480
- Zoning: RMH
- Special conditions: None
Construction
Type & style
- Home type: MobileManufactured
- Property subtype: Manufactured Home, Single Family Residence
Materials
- Vinyl Siding
- Foundation: Crawlspace
- Roof: Metal
Condition
- New construction: No
- Year built: 1981
Utilities & green energy
- Sewer: Public Sewer
- Water: Public
- Utilities for property: BB/HS Internet Available, Cable Available, Electricity Connected, Sewer Connected, Street Lights, Water Connected
Community & HOA
Community
- Features: Association Recreation - Owned, Buyer Approval Required, Clubhouse, Deed Restrictions, Gated Community - No Guard, Golf Carts OK, Pool
- Pet fee: $0 monthly
- Senior community: Yes
- Subdivision: SPANISH TRAILS VILLAGE CONDO
HOA
- Has HOA: Yes
- Amenities included: Clubhouse, Gated, Pool, Recreation Facilities, Shuffleboard Court, Spa/Hot Tub
- Services included: Community Pool, Reserve Fund, Pool Maintenance, Private Road, Recreational Facilities, Trash
- HOA fee: $114 monthly
- HOA name: Tammi Hayden
- HOA phone: 813-788-7038
Location
- Region: Zephyrhills
Financial & listing details
- Price per square foot: $137/sqft
- Tax assessed value: $79,191
- Annual tax amount: $555
- Date on market: 5/19/2026
- Cumulative days on market: 89 days
- Listing terms: Cash,Conventional,VA Loan
- Ownership: Condominium
- Total actual rent: 0
- Electric utility on property: Yes
- Road surface type: Asphalt, Paved
- Body type: Double Wide
Price history
| Date | Event | Price |
|---|---|---|
| 9/25/2026 | Sold | $112,000$137/sqft |
Source:  Stellar MLS #TB8510162 Report a problem Stellar MLS #TB8510162 Report a problem | ||
| 5/19/2026 | Listed for sale | $112,000+164.8%$137/sqft |
Source: Stellar MLS #TB8510162 Report a problem | ||
| 1/14/2004 | Sold | $42,300+14.3%$52/sqft |
Source: Public Record Report a problem | ||
| 2/9/2001 | Sold | $37,000$45/sqft |
Source: Public Record Report a problem | ||
Public tax history
| Year | Property taxes | Tax assessment |
|---|---|---|
| 2025 | $556 +4.9% | $45,630 +2.9% |
| 2024 | $530 +6% | $44,350 |
| 2023 | $500 +10.6% | $44,350 +3% |
| 2022 | $452 +5.1% | $43,060 +6.1% |
| 2021 | $430 +3.8% | $40,600 +1.4% |
| 2020 | $414 +4.8% | $40,040 +2.3% |
| 2019 | $395 | $39,140 +1.9% |
| 2018 | $395 +4.7% | $38,410 |
| 2017 | $377 +2.4% | $38,410 +4.2% |
| 2016 | $368 +16.1% | $36,846 +0.7% |
| 2015 | $317 +2.4% | $36,590 -1% |
| 2014 | $310 | $36,943 -0.7% |
| 2013 | -- | $37,188 -4% |
| 2012 | -- | $38,720 -3.7% |
| 2011 | -- | $40,226 -5.5% |
| 2010 | -- | $42,556 +3.3% |
| 2009 | -- | $41,212 -1.9% |
| 2008 | -- | $42,021 +1.2% |
| 2007 | -- | $41,520 -1.8% |
| 2006 | -- | $42,275 +16.7% |
| 2005 | -- | $36,236 +1.5% |
| 2004 | -- | $35,710 +6.5% |
| 2003 | -- | $33,526 +7.2% |
| 2002 | -- | $31,268 +1.9% |
| 2000 | -- | $30,684 +10.4% |
| 1999 | -- | $27,806 |
Find assessor info on the county website
Neighborhood: 33541
Nearby homes
- $101,2002 bd2 ba805 sqft37824 Valencia Ave, Zephyrhills, FL 33541Off Market
- $85,0002 bd2 ba782 sqft37812 Valencia Ave, Zephyrhills, FL 33541Sold
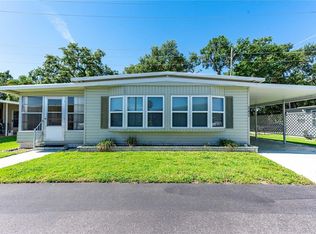
- $116,9002 bd2 ba1k sqft37821 Valencia Ave, Zephyrhills, FL 33541Off Market

- $109,300-- bd2 ba1k sqft37817 Valencia Ave, Zephyrhills, FL 33541Off Market
- $105,5002 bd2 ba1k sqft37827 Valencia Ave, Zephyrhills, FL 33541Off Market
- $106,000-- bd2 ba1k sqft37811 Valencia Ave, Zephyrhills, FL 33541Off Market
- $103,9002 bd2 ba840 sqft37806 Valencia Ave, Zephyrhills, FL 33541Off Market
- $80,2002 bd2 ba816 sqft37832 Valencia Ave, Zephyrhills, FL 33541Off Market
Nearby schools
GreatSchools rating
- 3/10West Zephyrhills Elementary SchoolGrades: PK-5Distance: 1.3 mi
- 4/10Raymond B. Stewart Middle SchoolGrades: 6-8Distance: 1.5 mi
- 3/10Zephyrhills High SchoolGrades: 9-12Distance: 0.8 mi
Get a cash offer in 3 minutes
Find out how much your home could sell for in as little as 3 minutes with a no-obligation cash offer.
Estimated market value
$111,900
Get a cash offer in 3 minutes
Find out how much your home could sell for in as little as 3 minutes with a no-obligation cash offer.
Estimated market value
$111,900
- Florida
- Pasco County
- Zephyrhills
- 33541
- 37818 VALENCIA AVENUE
