Skip main navigation
Sold
  • Price Unknown

    37818 W 207th Ter, Edgerton, KS 66021

    3beds
    1,248sqft
    Single Family Residence
    Built in 2025
    6,098 Square Feet Lot
    $302,800 Zestimate®
    $--/sqft
    $2,212 Estimated rent

    Home value

    $302,800

    $282,000 - $324,000

    $2,212/mo

    Zestimate® history
    Loading
    Loading...

    Owner options

    List your home for rent

    $2,212/mo

    Rent Zestimate®

    Find your next renter with Zillow Rental Manager. Plus, with online applications, you can quickly screen prospective tenants – for free.

    Learn more

    $2,212/mo

    Rent Zestimate®

    Refinance and save

    $250/mo

    Est. payment

    Refinancing to a lower rate could help reduce your monthly payments and save thousands over the life of the loan.

    See today's rates

    $250/mo

    Est. payment

    Explore your selling options

    Work with a Zillow partner agent

    Leverage their expertise and Zillow's premium Showcase listings to get your home seen by more buyers.

    Get started

    List with your own agent

    Get your home in front of millions of buyers by listing it on Zillow.

    Learn how to do it

    Sell it yourself

    Take full control of how buyers see your home on Zillow by listing For Sale by Owner (FSBO).

    List your home

    What's special

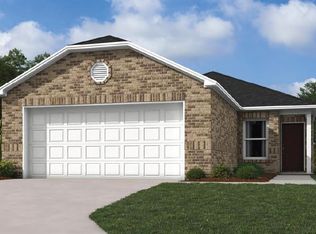
    Dining areaFamily roomModern kitchenTwo-car garageSpacious walk-in closetPrivate bathroomOpen-concept design
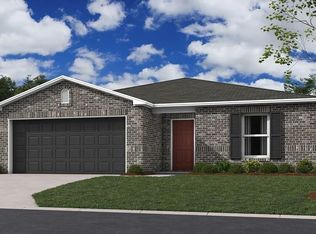
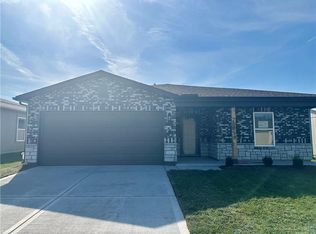
    *Builder is offering incentives - please see New Home Consultant/Listing Agent for details. Move In Ready Today! This new single-story home optimizes space and prioritizes ease of living. An open-concept design includes the family room, modern kitchen and dining area for everyday multitasking. Nearby is the cozy owner’s suite with a private bathroom and spacious walk-in closet, while two bedrooms are located at the opposite end of the home. Rounding out the layout is a convenient two-car garage for storage space. Prices, dimensions and features may vary and are subject to change. Photos may be of a previous listing and color and finish selections may vary. Model Home Hours Tues, Wed, Thur, Sat 10 AM to 6 PM, Fri 1130 AM to 6 PM

    Zillow last checked:

    Listing updated:

    Listing Provided by:

    Darel Mason 913-800-0551,

    Platinum Realty LLC,

    Julie Pieri,

    Platinum Realty LLC

    Bought with:

    Platinum Realty LLC

    Source: Heartland MLS as distributed by MLS GRID,MLS#: 2551285MLS Logo

    Facts & features

    Interior

    Bedrooms & bathrooms
    • Bedrooms: 3
    • Bathrooms: 2
    • Full bathrooms: 2
    Primary bedroom
    • Features: Walk-In Closet(s)
    • Level: Main
    Bedroom 2
    • Features: All Carpet
    • Level: Main
    Bedroom 3
    • Features: All Carpet
    • Level: Main
    Primary bathroom
    • Features: Luxury Vinyl
    • Level: Main
    Heating
    • Forced Air
    Cooling
    • Electric
    Appliances
    • Included: Dishwasher, Disposal, Exhaust Fan, Microwave, Built-In Electric Oven
    • Laundry: Laundry Room, Main Level
    Features
    • Kitchen Island, Pantry
    • Flooring: Carpet, Luxury Vinyl
    • Windows: Thermal Windows
    • Basement: Slab
    • Has fireplace: No
    Interior area
    • Total structure area: 1,248
    • Total interior livable area: 1,248 sqft
    • Finished area above ground: 1,248
    • Finished area below ground: 0

    Property

    Parking
    • Total spaces: 2
    • Parking features: Built-In, Garage Door Opener, Garage Faces Front
    • Attached garage spaces: 2
    Lot
    • Size: 6,098 sqft
    • Features: Adjoin Greenspace
    Details
    • Parcel number: BP256000000008

    Construction

    Type & style
    • Home type: SingleFamily
    • Architectural style: Traditional
    • Property subtype: Single Family Residence
    Materials
    • Brick Veneer, Stone Trim, Wood Siding
    • Roof: Composition
    Condition
    • Year built: 2025
    Details
    • Builder model: RC Cooper
    • Builder name: Lennar

    Utilities & green energy

    • Sewer: Public Sewer
    • Water: Public
    Green energy
    • Energy efficient items: HVAC, Insulation

    Community & neighborhood

    Location
    • Region: Edgerton
    • Subdivision: Dwyer Farms

    HOA & financial

    HOA
    • Has HOA: Yes
    • HOA fee: $250 annually
    • Amenities included: Play Area
    • Association name: Dwyer Farms Phase 1

    Other

    Other facts
    • Listing terms: Cash,Conventional,FHA,USDA Loan,VA Loan
    • Ownership: Investor
    • Road surface type: Paved

    Price history

    DateEventPrice
    9/5/2025Sold--
    Source: Heartland MLS as distributed by MLS GRID #2551285 Report a problem
    7/28/2025Pending sale$294,985$236/sqft
    Source: Heartland MLS as distributed by MLS GRID #2551285 Report a problem
    7/18/2025Price change$294,985-0.2%$236/sqft
    Source: Heartland MLS as distributed by MLS GRID #2551285 Report a problem
    7/8/2025Price change$295,490-0.4%$237/sqft
    Source: Rausch Coleman Homes Report a problem
    6/17/2025Price change$296,540+0.9%$238/sqft
    Source: Heartland MLS as distributed by MLS GRID #2551285 Report a problem
    5/1/2025Listed for sale$294,040$236/sqft
    Source: Rausch Coleman Homes Report a problem
    4/25/2025Listing removed$294,040$236/sqft
    Source: Rausch Coleman Homes Report a problem
    4/10/2025Price change$294,040+0.9%$236/sqft
    Source: Rausch Coleman Homes Report a problem
    3/6/2025Price change$291,540+0.2%$234/sqft
    Source: Rausch Coleman Homes Report a problem
    3/1/2025Price change$290,815+0.9%$233/sqft
    Source: Rausch Coleman Homes Report a problem
    1/14/2025Listed for sale$288,315$231/sqft
    Source: Rausch Coleman Homes Report a problem

    Public tax history

    Tax history is unavailable.

    Neighborhood: 66021

    Nearby schools

    GreatSchools rating
    Schools provided by the listing agent
    • Elementary: Edgerton
    • Middle: Pioneer Trail
    • High: Gardner Edgerton

    Source: Heartland MLS as distributed by MLS GRID. This data may not be complete. We recommend contacting the local school district to confirm school assignments for this home.

    Get a cash offer in 3 minutes
    Find out how much your home could sell for in as little as 3 minutes with a no-obligation cash offer.
    Estimated market value
    $302,800
    Get a cash offer in 3 minutes
    Find out how much your home could sell for in as little as 3 minutes with a no-obligation cash offer.
    Estimated market value
    $302,800