One or more photo(s) has been virtually staged. This Move In Ready NEW CONSTRUCTION 3 bedroom, 2 bathroom boasting 1544 heated square feet of living. This home will reflect what top quality feels like with a modern coastal design throughout. Open concept offers a beautiful entrance as you can see the gorgeous kitchen, dining and living area as you enter the home. Large island kitchen with solid surface countertops, shaker style cabinetry and stainless steel appliances. Spacious master bedroom with dual sink ensuite, shaker style vanity and solid surface countertop. Deluxe laminate flooring throughout. Inside laundry room. Two car garage with door open that you enter through the alley. Covered front and rear porches. Enjoy the benefits of a new home such as lower insurance costs, energy efficiency and all brand new systems. NO FLOOD ZONE Minutes to I275, downtown St Petersburg and all the shopping and dining hot spots. Floor plan available.
Sold for $535,000
$535,000
3782 42ND AVENUE N, ST PETERSBURG, FL 33714
3beds
1,544sqft
Single Family Residence
Built in 2024
6,564 Square Feet Lot
$524,000 Zestimate®
$347/sqft
$2,896 Estimated rent
Home value
$524,000
$493,000 - $561,000
$2,896/mo
Zestimate® history
Owner options
List your home for rent
$2,896/mo
Rent Zestimate®
Find your next renter with Zillow Rental Manager. Plus, with online applications, you can quickly screen prospective tenants – for free.
$2,896/mo
Rent Zestimate®
Refinance and save
$3,709/mo
Est. payment
Refinancing to a lower rate could help reduce your monthly payments and save thousands over the life of the loan.
$3,709/mo
Est. payment
Explore your selling options
Work with a Zillow partner agent
Leverage their expertise and Zillow's premium Showcase listings to get your home seen by more buyers.
Get startedList with your own agent
Get your home in front of millions of buyers by listing it on Zillow.
Learn how to do itSell it yourself
Take full control of how buyers see your home on Zillow by listing For Sale by Owner (FSBO).
List your homeWhat's special
Large island kitchenCovered frontDowntown st petersburgNew homeLaundry roomLower insurance costsBrand new systems
Zillow last checked:
Listing updated:
Listed by:
Patty Dellane 727-643-9110,
WEICHERT REALTORS EXCLUSIVE PROPERTIES 813-426-2669
Bought with:
Brian Walsh, 3308711
SKYCOAST REALTY GROUP
Source: Stellar MLS,MLS#: U8233586 Originating MLS: Pinellas Suncoast
Originating MLS: Pinellas Suncoast
Facts & features
Interior
Bedrooms & bathrooms
- Bedrooms: 3
- Bathrooms: 2
- Full bathrooms: 2
Primary bedroom
- Features: Ceiling Fan(s), Dual Sinks, En Suite Bathroom, Stone Counters, Tub with Separate Shower Stall, Walk-In Closet(s)
- Level: First
- Dimensions: 13.6x14.1
Bedroom 2
- Features: Breakfast Bar, Built-In Shelving, Built-In Shower Bench, Ceiling Fan(s), Walk-In Closet(s)
- Level: First
- Dimensions: 10.3x12.6
Kitchen
- Features: Stone Counters
- Level: First
- Dimensions: 14x13.6
Living room
- Features: Ceiling Fan(s)
- Level: First
- Dimensions: 18x15.9
Heating
- Central, Electric
Cooling
- Central Air
Appliances
- Included: Dishwasher, Disposal, Microwave, Range, Refrigerator
- Laundry: Inside, Laundry Room
Features
- Ceiling Fan(s), Kitchen/Family Room Combo, Open Floorplan, Solid Surface Counters, Split Bedroom, Thermostat, Vaulted Ceiling(s), Walk-In Closet(s)
- Flooring: Laminate
- Doors: French Doors
- Has fireplace: No
Interior area
- Total structure area: 2,409
- Total interior livable area: 1,544 sqft
Property
Parking
- Total spaces: 2
- Parking features: Alley Access, Driveway, Garage Door Opener, Garage Faces Rear
- Attached garage spaces: 2
- Has uncovered spaces: Yes
- Details: Garage Dimensions: 19x23
Features
- Levels: One
- Stories: 1
- Patio & porch: Covered, Front Porch, Rear Porch
- Exterior features: Irrigation System
Lot
- Size: 6,564 Square Feet
- Dimensions: 50 x 130
- Features: Landscaped, Sidewalk, Unincorporated
- Residential vegetation: Trees/Landscaped
Details
- Parcel number: 033116608760020020
- Special conditions: None
Construction
Type & style
- Home type: SingleFamily
- Architectural style: Craftsman
- Property subtype: Single Family Residence
Materials
- Block, Stucco
- Foundation: Slab
- Roof: Shingle
Condition
- Completed
- New construction: Yes
- Year built: 2024
Details
- Builder model: Craftsman
- Builder name: Grand Illusions Contracting
Utilities & green energy
- Sewer: Public Sewer
- Water: Public
- Utilities for property: BB/HS Internet Available, Cable Available, Electricity Connected
Community & HOA
Community
- Pet fee: $0 monthly
- Subdivision: NORTH MIDWAY SUB 1
HOA
- Has HOA: No
Location
- Region: Saint Petersburg
Financial & listing details
- Price per square foot: $347/sqft
- Tax assessed value: $462,437
- Annual tax amount: $1,933
- Date on market: 3/8/2024
- Cumulative days on market: 195 days
- Listing terms: Cash,Conventional,FHA,VA Loan
- Ownership: Fee Simple
- Total actual rent: 0
- Electric utility on property: Yes
- Road surface type: Paved
Price history
| Date | Event | Price |
|---|---|---|
| 12/6/2024 | Sold | $535,000-1.2%$347/sqft |
Source:  Stellar MLS #U8233586 Report a problem Stellar MLS #U8233586 Report a problem | ||
| 11/11/2024 | Pending sale | $541,500$351/sqft |
Source: Stellar MLS #U8233586 Report a problem | ||
| 11/5/2024 | Price change | $541,500-0.3%$351/sqft |
Source: Stellar MLS #U8233586 Report a problem | ||
| 9/18/2024 | Price change | $543,000-0.8%$352/sqft |
Source: Stellar MLS #U8233586 Report a problem | ||
| 8/26/2024 | Price change | $547,500-0.3%$355/sqft |
Source: Stellar MLS #U8233586 Report a problem | ||
| 6/21/2024 | Listed for sale | $549,000$356/sqft |
Source: Stellar MLS #U8233586 Report a problem | ||
| 4/30/2024 | Pending sale | $549,000$356/sqft |
Source: Stellar MLS #U8233586 Report a problem | ||
| 3/8/2024 | Listed for sale | $549,000$356/sqft |
Source: Stellar MLS #U8233586 Report a problem | ||
Public tax history
| Year | Property taxes | Tax assessment |
|---|---|---|
| 2025 | $9,249 +367.4% | $462,437 +424.3% |
| 2024 | $1,979 +2.3% | $88,197 +10% |
| 2023 | $1,934 | $80,179 |
| 2022 | -- | -- |
Find assessor info on the county website
Neighborhood: West and East Lealman
Nearby homes
- $306,1003 bd1 ba1.3k sqft3762 42nd Ave N, Saint Petersburg, FL 33714Off Market
- $--1 bd1 ba600 sqft3762 42nd Ave N #2, Saint Petersburg, FL 33714Off Market
- $300,6003 bd2 ba1.3k sqft3766 42nd Ave N, Saint Petersburg, FL 33714Off Market
- $127,2001 bd1 ba500 sqft3768 1/2 42nd Ave N, Saint Petersburg, FL 33714Off Market
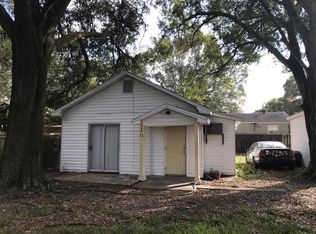
- $585,0004 bd2 ba1.7k sqft3792 42nd Ave N, Saint Petersburg, FL 33714Sold
- $131,9001 bd1 ba528 sqft3750 42nd Ave N, Saint Petersburg, FL 33714Off Market
- $277,9003 bd3 ba1.4k sqft3779 42nd Ave N, Saint Petersburg, FL 33714Off Market
- $264,400-- bd-- ba1.4k sqft3777 42nd Ave N, Saint Petersburg, FL 33714Off Market
Nearby schools
GreatSchools rating
- 7/10New Heights Elementary SchoolGrades: PK-5Distance: 0.3 mi
- 7/10Tyrone Middle SchoolGrades: 6-8Distance: 2.8 mi
- 6/10St. Petersburg High SchoolGrades: 9-12Distance: 2.4 mi
Schools provided by the listing agent
- Elementary: New Heights Elementary-PN
- Middle: Tyrone Middle-PN
- High: Northeast High-PN
Source: Stellar MLS. This data may not be complete. We recommend contacting the local school district to confirm school assignments for this home.
Get a cash offer in 3 minutes
Find out how much your home could sell for in as little as 3 minutes with a no-obligation cash offer.
Estimated market value
$524,000
Get a cash offer in 3 minutes
Find out how much your home could sell for in as little as 3 minutes with a no-obligation cash offer.
Estimated market value
$524,000
- Florida
- Pinellas County
- Saint Petersburg
- 33714
- West and East Lealman
- 3782 42ND AVENUE N
Nearby cities
Nearby neighborhoods
Nearby zip codes
Other Saint Petersburg Topics
- Apartments for Rent in 33714
- Houses for Sale in 33714
- Houses for Rent in 33714
- 33714 Real Estate
- Saint Petersburg Condos
- Houses for Sale in Saint Petersburg
- Newest Listings in Saint Petersburg
- Saint Petersburg Home Values
- Saint Petersburg Real Estate Agents
- Saint Petersburg Refinance
- Saint Petersburg Mortgage Rates
