Skip main navigation
Off market
  • $2,075,800

    3782 Childress St, Houston, TX 77005

    4beds
    4,370sqft
    SingleFamily
    Built in 2020
    7,200 Square Feet Lot
    $2,075,800 Zestimate®
    $475/sqft
    $7,558 Estimated rent

    Home value

    $2,075,800

    $1.93M - $2.24M

    $7,558/mo

    Zestimate® history
    Loading
    Loading...

    Owner options

    List your home for rent

    $7,558/mo

    Rent Zestimate®

    Find your next renter with Zillow Rental Manager. Plus, with online applications, you can quickly screen prospective tenants – for free.

    Learn more

    $7,558/mo

    Rent Zestimate®

    Refinance and save

    $14,148/mo

    Est. payment

    Refinancing to a lower rate could help reduce your monthly payments and save thousands over the life of the loan.

    See today's rates

    $14,148/mo

    Est. payment

    Explore your selling options

    Work with a Zillow partner agent

    Leverage their expertise and Zillow's premium Showcase listings to get your home seen by more buyers.

    Get started

    List with your own agent

    Get your home in front of millions of buyers by listing it on Zillow.

    Learn how to do it

    Sell it yourself

    Take full control of how buyers see your home on Zillow by listing For Sale by Owner (FSBO).

    List your home

    What's special

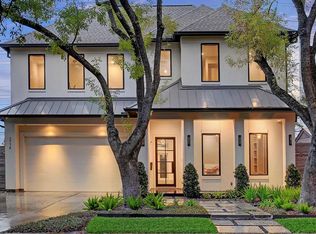
    Welcome to this new construction home in Sunset Terrace. Meticulous designed fwith Todd Rice Residential Design and craftsmanship executed by Alleanza Custom Homes. This home was built around our family to create spaces for the family to interact and entertain. From outdoor living areas to walk up kitchen bar, this house was designed to blend outside and inside entertainment. Perfectly designed and placed for families. Location can't be beat with multiple grocery stores within 5 min, multiple gyms, and all the shopping you want within a 10 min drive to Galleria, Rice Village, and River Oaks shopping center. Great work commute to the major corporate and medical zones of Galleria, Downtown, and Medical center. This 2 story house includes, a first floor features open-concept flow w/ dining area, living space & quartzite island kitchen w/ Thermador double ovens & fridge. Also on your first floor: media/game room, office/study, mud room, wet bar w/ double wine fridge & two sets of sliding glass doors to backyard veranda including a fireplace & outdoor kitchen. Upstairs is designed for family retreat time. Your large master suite has a seating area overlooking the oak lined street. Large master bath retreat features dual vanities w/ ample quartz counter space & Texas-sized frameless stand-up shower with dual rainfall shower heads & separate soaking tub. Three other large bedrooms w/ equally artful tile details in the bathrooms. House includes a quiet loft area for studying, contemplating the world problems, or just an opportunity to watch your kids play outside.

    This property is off market, which means it's not currently listed for sale or rent on Zillow. This may be different from what's available on other websites or public sources.

    Facts & features

    Interior

    Bedrooms & bathrooms
    • Bedrooms: 4
    • Bathrooms: 4
    • Full bathrooms: 3
    • 1/2 bathrooms: 1
    Heating
    • Other, Gas
    Cooling
    • Central
    Appliances
    • Included: Dishwasher, Garbage disposal, Microwave
    • Laundry: Washer Hookup
    Features
    • Wet Bar, Walk-In Closet(s), High Ceilings, All Bedrooms Up, Formal Entry/Foyer, En-Suite Bath, Primary Bed - 2nd Floor, Sitting Area, Countertops(Quartzite, Quartz)
    • Flooring: Tile, Hardwood
    • Has fireplace: Yes
    • Fireplace features: masonry
    Interior area
    • Structure area source: Builder
    • Total interior livable area: 4,370 sqft

    Property

    Parking
    • Total spaces: 2
    • Parking features: Garage - Attached
    Features
    • Patio & porch: Porch, Covered
    • Exterior features: Stucco, Cement / Concrete
    • Has spa: Yes
    • Fencing: Full
    • Has view: Yes
    • View description: None
    Lot
    • Size: 7,200 sqft
    • Features: Subdivided
    Details
    • Parcel number: 0681250290001

    Construction

    Type & style
    • Home type: SingleFamily
    • Architectural style: Traditional, Contemporary/Modern
    Materials
    • Other
    • Foundation: Slab
    • Roof: Composition
    Condition
    • New Construction
    • Year built: 2020
    Details
    • Builder name: Alleanza Homes

    Utilities & green energy

    • Sewer: Public Sewer
    • Water: Public
    Green energy
    • Green verification: ENERGY STAR Certified Homes
    • Energy efficient items: Lighting

    Community & neighborhood

    Security
    • Security features: Fire Alarm, Security System Owned
    Location
    • Region: Houston

    Other

    Other facts
    • Flooring: Wood, Tile
    • Sewer: Public Sewer
    • WaterSource: Public
    • NewConstructionYN: true
    • Appliances: Dishwasher, Disposal, Gas Cooktop, Double Oven, Gas Oven, Microwave, Ice Maker, Refrigerator Included
    • FireplaceYN: true
    • GarageYN: true
    • InteriorFeatures: Wet Bar, Walk-In Closet(s), High Ceilings, All Bedrooms Up, Formal Entry/Foyer, En-Suite Bath, Primary Bed - 2nd Floor, Sitting Area, Countertops(Quartzite, Quartz)
    • AttachedGarageYN: true
    • Roof: Slate, Composition
    • HeatingYN: true
    • CoolingYN: true
    • Heating: Natural Gas
    • FoundationDetails: Slab
    • RoomsTotal: 9
    • FireplacesTotal: 1
    • ConstructionMaterials: Stucco, Cement Siding
    • PropertyCondition: New Construction
    • ArchitecturalStyle: Traditional, Contemporary/Modern
    • DirectionFaces: South
    • GreenBuildingVerificationType: ENERGY STAR Certified Homes
    • ParkingFeatures: Attached
    • CoveredSpaces: 2
    • PublicSurveySection: 12
    • GreenEnergyEfficient: Lighting
    • PatioAndPorchFeatures: Porch, Covered
    • LaundryFeatures: Washer Hookup
    • SecurityFeatures: Fire Alarm, Security System Owned
    • Fencing: Full
    • Cooling: Electric
    • RoomMasterBathroomFeatures: Double Vanity, Half Bath, Primary Bath + Separate Shower, Primary w/Tub, Vanity Area, Hollywood Bath
    • LotFeatures: Subdivided
    • RoadSurfaceType: Concrete, Curbs
    • BuildingAreaSource: Builder
    • MlsStatus: Active
    • BuilderName: Alleanza Homes
    • TaxAnnualAmount: 11856
    • LotSizeSource: Appraisal District
    • YearBuiltSource: Appraisal District
    • MapCoordinate: 492W
    • Road surface type: Concrete, Curbs

    Price history

    DateEventPrice
    7/6/2021Listing removed--
    Source: HAR #91821153 Report a problem
    5/24/2021Pending sale$1,690,000$387/sqft
    Source: HAR #91821153 Report a problem
    11/6/2020Price change$1,690,000-3.4%$387/sqft
    Source: Keller Williams Realty #42999333 Report a problem
    8/20/2020Price change$1,750,000-7.4%$400/sqft
    Source: Keller Williams Realty #42999333 Report a problem
    8/6/2020Listed for sale$1,890,000+278.1%$432/sqft
    Source: Keller Williams Realty #42999333 Report a problem
    4/26/2012Sold--
    Source: Agent Provided Report a problem
    3/5/2012Price change$499,900+6.4%$114/sqft
    Source: Martha Turner Properties #82904481 Report a problem
    3/3/2012Listed for sale$469,900$108/sqft
    Source: Martha Turner Properties #82904481 Report a problem

    Public tax history

    YearProperty taxesTax assessment
    2025$30,617 -4.3%$1,869,847 -4.6%
    2024$31,980 +10.6%$1,959,000 +0.1%
    2023$28,902 +0.6%$1,956,367 +14.2%
    2022$28,729 $1,712,606 +1.7%
    2021-- $1,684,096 +38.4%
    2020$23,137 +95.1%$1,216,931 +148.6%
    2019$11,856 +3.9%$489,600 -15.1%
    2018$11,416 $576,920
    2017$11,416 -0.1%$576,920
    2016$11,426 +11%$576,920 -12.6%
    2015$10,292 $659,857 +28.4%
    2014$10,292 $513,995 +11.6%
    2013-- $460,500 +11.2%
    2012-- $414,145
    2011-- $414,145
    2010-- $414,145 -9.1%
    2009-- $455,392
    2008-- --
    2007-- $286,267 +16.5%
    2006-- $245,630 +10%
    2005-- $223,300 +10%
    2004-- $203,000 -11.1%
    2003-- $228,460 +1.8%
    2002-- $224,400 +10%
    2001-- $204,000 +16.2%
    2000-- $175,600

    Find assessor info on the county website

    Neighborhood: Greenway - Upper Kirby Area

    Nearby schools

    GreatSchools rating
    Schools provided by the listing agent
    • District: 27 - Houston

    Source: The MLS. This data may not be complete. We recommend contacting the local school district to confirm school assignments for this home.

    Get a cash offer in 3 minutes
    Find out how much your home could sell for in as little as 3 minutes with a no-obligation cash offer.
    Estimated market value
    $2,075,800
    Get a cash offer in 3 minutes
    Find out how much your home could sell for in as little as 3 minutes with a no-obligation cash offer.
    Estimated market value
    $2,075,800