Skip the lengthy building process and move into this immaculate, quality-built brick home by TK Constructors (2022). Tucked at the end of a long private gravel driveway on 2.8 wooded acres, this home offers exceptional seclusion & value with a functional floor plan. First floor study, primary bedroom, and laundry. Enjoy the serene trail with a tree stand for hunting & wildlife viewing, surrounded by 60+ acres of privately preserved forest. The landscape features native & pollinator-friendly plants, including lavender, sage, elderberry bushes, and wild blackberries. The custom kitchen exudes class with custom granite countertops, wooden cabinetry, planning desk, gourmet pantry, & a gas range. Soaring nine-foot ceilings throughout the first & lower level. The basement offers a rough-in for fourth bath & plentiful flex space for 5th & 6th bedrooms. Peaceful forest living just 20 minutes from downtown Cincinnati; only 5 minutes to I-275, golf course, & major shopping. No HOA, no neighbors!
Sold for $740,000
$740,000
3782 Fulton Grove Rd, Cincinnati, OH 45245
4beds
2,784sqft
Single Family Residence
Built in 2022
2.81 Acres Lot
$739,900 Zestimate®
$266/sqft
$3,504 Estimated rent
Home value
$739,900
$703,000 - $777,000
$3,504/mo
Zestimate® history
Owner options
List your home for rent
$3,504/mo
Rent Zestimate®
Find your next renter with Zillow Rental Manager. Plus, with online applications, you can quickly screen prospective tenants – for free.
$3,504/mo
Rent Zestimate®
Refinance and save
$3,899/mo
Est. payment
Refinancing to a lower rate could help reduce your monthly payments and save thousands over the life of the loan.
$3,899/mo
Est. payment
Explore your selling options
Work with a Zillow partner agent
Leverage their expertise and Zillow's premium Showcase listings to get your home seen by more buyers.
Get startedList with your own agent
Get your home in front of millions of buyers by listing it on Zillow.
Learn how to do itSell it yourself
Take full control of how buyers see your home on Zillow by listing For Sale by Owner (FSBO).
List your homeWhat's special
First floor studyFunctional floor planImmaculate quality-built brick homeCustom granite countertopsWooden cabinetryGourmet pantryGas range
Zillow last checked:
Listing updated:
Listed by:
Sarah Rickert 513-801-5120,
OwnerLand Realty, Inc. 513-805-4040
Bought with:
Sarah Rickert, 2017005981
OwnerLand Realty, Inc.
Source: Cincy MLS,MLS#: 1888281 Originating MLS: Cincinnati Area Multiple Listing Service
Originating MLS: Cincinnati Area Multiple Listing Service
Facts & features
Interior
Bedrooms & bathrooms
- Bedrooms: 4
- Bathrooms: 3
- Full bathrooms: 2
- 1/2 bathrooms: 1
Primary bedroom
- Features: Bath Adjoins, Walk-In Closet(s), Dressing Area, Wall-to-Wall Carpet
- Level: First
- Area: 210
- Dimensions: 14 x 15
Bedroom 2
- Level: Second
- Area: 154
- Dimensions: 14 x 11
Bedroom 3
- Level: Second
- Area: 154
- Dimensions: 14 x 11
Bedroom 4
- Level: Second
- Area: 132
- Dimensions: 11 x 12
Bedroom 5
- Area: 0
- Dimensions: 0 x 0
Primary bathroom
- Features: Bidet, Shower, Double Vanity, Tub
Bathroom 1
- Features: Full
- Level: First
Bathroom 2
- Features: Full
- Level: Second
Bathroom 3
- Features: Partial
- Level: First
Dining room
- Features: Walkout
- Level: First
- Area: 190
- Dimensions: 10 x 19
Family room
- Features: Wall-to-Wall Carpet, Fireplace
- Area: 285
- Dimensions: 19 x 15
Kitchen
- Features: Pantry, Planning Desk, Counter Bar, Eat-in Kitchen, Vinyl Floor, Walkout, Gourmet, Kitchen Island, Wood Cabinets, Marble/Granite/Slate
- Area: 380
- Dimensions: 20 x 19
Living room
- Features: Wall-to-Wall Carpet
- Area: 380
- Dimensions: 20 x 19
Office
- Features: Window Treatment, Other
- Level: First
- Area: 144
- Dimensions: 12 x 12
Heating
- Forced Air, Zoned, Heat Pump
Cooling
- Central Air
Appliances
- Included: Dishwasher, ENERGY STAR Qualified Appliances, Disposal, Gas Cooktop, Microwave, Oven/Range, Refrigerator, Water Softener, Electric Water Heater
Features
- High Ceilings, Other, Ceiling Fan(s), Recessed Lighting
- Windows: Double Hung, Double Pane Windows, Vinyl
- Basement: Full,Bath/Stubbed,Concrete
- Number of fireplaces: 1
- Fireplace features: Brick, Wood Burning, Family Room
Interior area
- Total structure area: 2,784
- Total interior livable area: 2,784 sqft
Property
Parking
- Total spaces: 2
- Parking features: Driveway, Garage Door Opener
- Attached garage spaces: 2
- Has uncovered spaces: Yes
Accessibility
- Accessibility features: No Accessibility Features
Features
- Levels: Two
- Stories: 2
- Patio & porch: Porch
- Exterior features: Fire Pit
- Has view: Yes
- View description: Trees/Woods
Lot
- Size: 2.81 Acres
- Features: Cul-De-Sac, Flag Lot, Wooded, 1 to 4.9 Acres
- Topography: Level
- Residential vegetation: Fruit, Partially Wooded
Details
- Parcel number: 282809B131
- Zoning description: Residential
Construction
Type & style
- Home type: SingleFamily
- Architectural style: Traditional,Transitional
- Property subtype: Single Family Residence
Materials
- Brick, Vinyl Siding
- Foundation: Concrete Perimeter
- Roof: Shingle
Condition
- New construction: Yes
- Year built: 2022
Details
- Builder name: Tk Constructors
Utilities & green energy
- Gas: Propane
- Sewer: Public Sewer
- Water: Public
Green energy
- Energy efficient items: Yes
Community & HOA
Community
- Security: Smoke Alarm
HOA
- Has HOA: No
Location
- Region: Cincinnati
Financial & listing details
- Price per square foot: $266/sqft
- Tax assessed value: $409,000
- Annual tax amount: $7,714
- Date on market: 7/27/2026
- Listing terms: No Special Financing,Conventional
Price history
| Date | Event | Price |
|---|---|---|
| 9/18/2026 | Sold | $740,000-1.3%$266/sqft |
Source:  Cincy MLS #1888281 Report a problem Cincy MLS #1888281 Report a problem | ||
| 8/12/2026 | Pending sale | $750,000$269/sqft |
Source: Cincy MLS #1888281 Report a problem | ||
| 7/27/2026 | Listed for sale | $750,000$269/sqft |
Source: Cincy MLS #1888281 Report a problem | ||
Public tax history
| Year | Property taxes | Tax assessment |
|---|---|---|
| 2025 | $7,714 +5.3% | $143,160 |
| 2024 | $7,327 +86.2% | $143,160 +90.5% |
| 2023 | $3,936 +362.4% | $75,150 +431.5% |
| 2022 | $851 +1.1% | $14,140 |
| 2021 | $842 0% | $14,140 |
| 2020 | $842 | $14,140 |
Find assessor info on the county website
Neighborhood: 45245
Nearby homes
- $362,7003 bd2 ba1.9k sqft3802 Fulton Grove Rd, Cincinnati, OH 45245Off Market
- $248,0004 bd2 ba1.5k sqft3759 Fulton Grove Rd, Cincinnati, OH 45245Sold
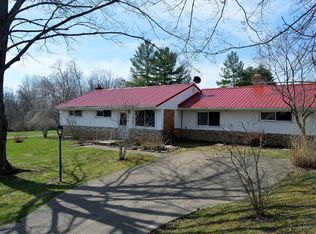
- $2,4000.53 acres3793 Fulton Grove Rd, Cincinnati, OH 45245Off Market
- $350,5003 bd2 ba2.4k sqft3806 Fulton Grove Rd, Cincinnati, OH 45245Off Market
- $14,8003 bd1 ba1.6k sqft3806 Fulton Grove Rd, Cincinnati, OH 45245Off Market
- $370,1003 bd1 ba2.1k sqft3763 Fulton Grove Rd, Cincinnati, OH 45245Off Market
- $265,8004 bd2 ba1.7k sqft3793 Fulton Grove Rd, Cincinnati, OH 45245Off Market
- $624,0003 bd2 ba6.2k sqft3810 1/2 Fulton Grove Rd, Cincinnati, OH 45245Off Market
Nearby schools
GreatSchools rating
- 6/10Withamsville-Tobasco Elementary SchoolGrades: K-5Distance: 0.9 mi
- 6/10West Clermont Middle SchoolGrades: 6-8Distance: 3 mi
- 6/10West Clermont High SchoolGrades: 9-12Distance: 2.4 mi
Get a cash offer in 3 minutes
Find out how much your home could sell for in as little as 3 minutes with a no-obligation cash offer.
Estimated market value
$739,900
Get a cash offer in 3 minutes
Find out how much your home could sell for in as little as 3 minutes with a no-obligation cash offer.
Estimated market value
$739,900
- Ohio
- Clermont County
- Cincinnati
- 45245
- 3782 Fulton Grove Rd
