Skip main navigation
Closed
Street View
  • $635,000

    3782 Havenmist Cv, Suwanee, GA 30024

    4beds
    2,821sqft
    Single Family Residence, Residential
    Built in 1997
    0.28 Acres Lot
    $639,400 Zestimate®
    $225/sqft
    $2,962 Estimated rent

    Home value

    $639,400

    $607,000 - $671,000

    $2,962/mo

    Zestimate® history
    Loading
    Loading...

    Owner options

    List your home for rent

    $2,962/mo

    Rent Zestimate®

    Find your next renter with Zillow Rental Manager. Plus, with online applications, you can quickly screen prospective tenants – for free.

    Learn more

    $2,962/mo

    Rent Zestimate®

    Refinance and save

    $4,765/mo

    Est. payment

    Refinancing to a lower rate could help reduce your monthly payments and save thousands over the life of the loan.

    See today's rates

    $4,765/mo

    Est. payment

    Explore your selling options

    Work with a Zillow partner agent

    Leverage their expertise and Zillow's premium Showcase listings to get your home seen by more buyers.

    Get started

    List with your own agent

    Get your home in front of millions of buyers by listing it on Zillow.

    Learn how to do it

    Sell it yourself

    Take full control of how buyers see your home on Zillow by listing For Sale by Owner (FSBO).

    List your home

    What's special

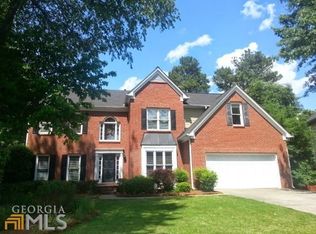
    Don't miss your opportunity to own this gorgeous home with all the upgrades and tons of room! Stunning curb appeal with a sloping green lawn and lovely landscaping. Step inside to beautiful wood floors in the 2-story entry with a sweeping staircase and loads of natural light. Elegant formal dining to the right ensures your dinner parties will be a hit, while an office to the left with french doors and a fireplace gives a cozy place to snuggle up and read or host your Zoom meetings in style. Enjoy the bright and open living room with a fireplace and wall of windows leading to the breakfast room with deck access and wooded views. Fall in love with the updated kitchen with new quartz counters, on-trend white cabinets, tile backsplash, new garbage disposal, and SS appliances. Retreat upstairs to the primary bedroom with soaring ceilings and a gorgeous en-suite bath featuring dual sinks with granite counters, new frameless glass walk-in shower, and separate soaking tub. Three more spacious secondary bedrooms and a full bath complete the level. Hate lugging laundry upstairs? No need to with the laundry room on the 2nd floor! Need more space or a place for guests to come and spread out? Don't miss the finished basement with a huge open living area - perfect for a man cave, media room, secondary living, MIL suite, you name it! Large bedroom and full bath for added convenience. Outside, the backyard boasts an extra-large deck with room for multiple seating areas, downstairs covered area, downstairs patio slab with even more seating, and a fenced backyard with green space and mature trees for privacy. Other upgrades include new windows, gutters, and an electrical update this year. Neighborhood amenities include pool, tennis, and a playground as well as a close proximity to Suwanee Town Center! The only thing this home is missing is YOU!

    Zillow last checked:

    Listing updated:

    Listing Provided by:

    Jamie Bertone,

    Redfin Corporation

    Bought with:

    Lewis Robinson, 367635

    Berkshire Hathaway HomeServices Georgia Properties

    Source: FMLS GA,MLS#: 7251044MLS Logo

    Facts & features

    Interior

    Bedrooms & bathrooms
    • Bedrooms: 4
    • Bathrooms: 4
    • Full bathrooms: 3
    • 1/2 bathrooms: 1
    Primary bedroom
    • Features: None
    • Level: None
    Bedroom
    • Features: None
    Primary bathroom
    • Features: Double Vanity, Separate Tub/Shower, Soaking Tub, Vaulted Ceiling(s)
    Dining room
    • Features: Separate Dining Room
    Kitchen
    • Features: Cabinets White, Eat-in Kitchen, Kitchen Island, Pantry, Stone Counters, View to Family Room
    Heating
    • Central, Forced Air, Hot Water
    Cooling
    • Ceiling Fan(s), Central Air
    Appliances
    • Included: Disposal, Gas Water Heater
    • Laundry: In Hall, Laundry Room, Upper Level
    Features
    • Cathedral Ceiling(s), Crown Molding, Entrance Foyer 2 Story, High Ceilings 9 ft Main, High Speed Internet, His and Hers Closets, Vaulted Ceiling(s), Walk-In Closet(s)
    • Flooring: Carpet, Ceramic Tile, Hardwood
    • Windows: Double Pane Windows, Plantation Shutters
    • Basement: Daylight,Exterior Entry,Finished,Finished Bath,Full,Interior Entry
    • Attic: Pull Down Stairs
    • Number of fireplaces: 1
    • Fireplace features: Decorative, Double Sided, Family Room, Gas Starter, Masonry
    • Common walls with other units/homes: No Common Walls
    Interior area
    • Total structure area: 2,821
    • Total interior livable area: 2,821 sqft

    Property

    Parking
    • Total spaces: 4
    • Parking features: Garage, Garage Door Opener, Garage Faces Front, Kitchen Level, On Street, Parking Pad
    • Garage spaces: 2
    • Has uncovered spaces: Yes
    Accessibility
    • Accessibility features: Accessible Doors, Accessible Electrical and Environmental Controls, Accessible Entrance, Accessible Full Bath
    Features
    • Levels: Three Or More
    • Patio & porch: Deck, Patio
    • Exterior features: Gas Grill, Lighting, Private Yard, Rain Gutters, Rear Stairs
    • Pool features: None
    • Spa features: None
    • Fencing: Back Yard,Fenced,Wood
    • Has view: Yes
    • View description: Trees/Woods
    • Waterfront features: None
    • Body of water: None
    Lot
    • Size: 0.28 Acres
    • Features: Back Yard, Front Yard, Landscaped, Level, Sprinklers In Front, Sprinklers In Rear
    Details
    • Additional structures: None
    • Parcel number: R7214 130
    • Other equipment: Home Theater, Irrigation Equipment, Satellite Dish
    • Horse amenities: None

    Construction

    Type & style
    • Home type: SingleFamily
    • Architectural style: Traditional
    • Property subtype: Single Family Residence, Residential
    Materials
    • Concrete, Stucco, Wood Siding
    • Foundation: Concrete Perimeter
    • Roof: Shingle
    Condition
    • Resale
    • New construction: No
    • Year built: 1997

    Utilities & green energy

    • Electric: 110 Volts
    • Sewer: Public Sewer
    • Water: Public
    • Utilities for property: Cable Available, Electricity Available, Natural Gas Available, Sewer Available, Water Available
    Green energy
    • Energy efficient items: HVAC, Windows
    • Energy generation: None

    Community & neighborhood

    Security
    • Security features: Carbon Monoxide Detector(s), Security Service, Security System Owned, Smoke Detector(s)
    Community
    • Community features: Clubhouse, Homeowners Assoc, Near Schools, Near Shopping, Park, Playground, Pool, Restaurant, Sidewalks, Street Lights, Swim Team, Tennis Court(s)
    Location
    • Region: Suwanee
    • Subdivision: Morningview

    HOA & financial

    HOA
    • Has HOA: Yes
    • HOA fee: $850 annually
    • Services included: Reserve Fund, Swim, Tennis, Trash

    Other

    Other facts
    • Road surface type: Asphalt, Concrete

    Price history

    DateEventPrice
    8/30/2023Sold$635,000-2.2%$225/sqft
    Source: FMLS GA #7251044 Report a problem
    8/18/2023Pending sale$649,000$230/sqft
    Source: GAMLS #10186115 Report a problem
    8/8/2023Contingent$649,000$230/sqft
    Source: GAMLS #10186115 Report a problem
    7/28/2023Listed for sale$649,000+119.6%$230/sqft
    Source: GAMLS #10186115 Report a problem
    6/30/2015Sold$295,500-1.5%$105/sqft
    Source: FMLS GA #5531151 Report a problem
    6/13/2015Pending sale$300,000$106/sqft
    Source: RE/MAX Center #5531151 Report a problem
    6/3/2015Listed for sale$300,000$106/sqft
    Source: RE/MAX Center #5531151 Report a problem
    5/14/2015Pending sale$300,000$106/sqft
    Source: RE/MAX Center #5531151 Report a problem
    5/2/2015Price change$300,000-3.1%$106/sqft
    Source: RE/MAX Center #5531151 Report a problem
    4/28/2015Listed for sale$309,500+82.1%$110/sqft
    Source: RE/MAX CENTER #07443979 Report a problem
    1/2/1998Sold$170,000$60/sqft
    Source: Public Record Report a problem

    Public tax history

    YearProperty taxesTax assessment
    2025$7,646 -2%$215,080
    2024$7,800 +47.3%$215,080 -2.5%
    2023$5,295 -12.1%$220,600 +9.9%
    2022$6,022 +20.2%$200,680 +35.6%
    2021$5,010 +3.3%$148,000 +6.4%
    2020$4,851 +3.3%$139,040
    2019$4,694 $139,040 +19.5%
    2018$4,694 +5.8%$116,400
    2016$4,436 +50.5%$116,400 +33%
    2015$2,948 $87,520
    2014$2,948 -0.5%$87,520
    2013$2,963 $87,520
    2012-- $87,520
    2011-- $87,520
    2010-- $87,520
    2009-- $87,520 -8.5%
    2007-- $95,640 +14.5%
    2006-- $83,560
    2005-- $83,560
    2004$1,064 +5.7%$83,560 +7.3%
    2003$1,007 -49.8%$77,880
    2002$2,004 -3.6%$77,880
    2001$2,079 $77,880

    Find assessor info on the county website

    Neighborhood: 30024

    Nearby schools

    GreatSchools rating
    Schools provided by the listing agent
    • Elementary: Suwanee
    • Middle: North Gwinnett
    • High: North Gwinnett

    Source: FMLS GA. This data may not be complete. We recommend contacting the local school district to confirm school assignments for this home.

    Get a cash offer in 3 minutes
    Find out how much your home could sell for in as little as 3 minutes with a no-obligation cash offer.
    Estimated market value
    $639,400
    Get a cash offer in 3 minutes
    Find out how much your home could sell for in as little as 3 minutes with a no-obligation cash offer.
    Estimated market value
    $639,400