This is a once in a life time opportunity! Private gated street facing the lake of Greenbrier Golf Course. Beautiful home custom designed and built as a Louisiana style waterfront home with a view that will make you want to sit on the porch all day long! First floor living with special features such as custom wrought iron, classic mouldings, nine foot ceilings on main floor and basement level, heart pine floors installed with square nails, pocket doors, casement windows, central vacuum, recirculating hot water, large kitchen with eat-in area with the most amazing views, antique copper range hood, double ovens, dual fuel range, washer/dryer hookup on both main floor and basement. Main level has foyer, dining/ living room with built-ins, kitchen, den, large utility room with half bath, additional half bath, primary bedroom with walk-in closet. Basement has foyer area, full bath with infrared lamps to keep you warm, two large bedrooms with walk in closets, Including a large walk-in cedar closet, a laundry/craft room and a large open storage area. Screened In-Porch, covered patio. The back yard features a cottage garden with random width picket fence and a 10x12 Potting shed.
Sold for $760,000
Tax assessed value
$760,000
3782 Katkay Dr, Lexington, KY 40509
3beds
3,359sqft
Single Family Residence
Built in 1999
0.89 Acres Lot
$924,100 Zestimate®
$226/sqft
$3,778 Estimated rent
Home value
$924,100
$869,000 - $998,000
$3,778/mo
Zestimate® history
Owner options
List your home for rent
$3,778/mo
Rent Zestimate®
Find your next renter with Zillow Rental Manager. Plus, with online applications, you can quickly screen prospective tenants – for free.
$3,778/mo
Rent Zestimate®
Refinance and save
$3,745/mo
Est. payment
Refinancing to a lower rate could help reduce your monthly payments and save thousands over the life of the loan.
$3,745/mo
Est. payment
Explore your selling options
Work with a Zillow partner agent
Leverage their expertise and Zillow's premium Showcase listings to get your home seen by more buyers.
Get startedList with your own agent
Get your home in front of millions of buyers by listing it on Zillow.
Learn how to do itSell it yourself
Take full control of how buyers see your home on Zillow by listing For Sale by Owner (FSBO).
List your homeWhat's special
Additional half bathLarge utility roomHalf bathLarge bedroomsWalk-in closetCentral vacuumRecirculating hot water
Zillow last checked:
Listing updated:
Listed by:
Brenda Ayotte 859-230-8377,
The LEXpert
Bought with:
Ben Allen, 276435
The Brokerage
Source: Imagine MLS,MLS#: 23015348
Facts & features
Interior
Bedrooms & bathrooms
- Bedrooms: 3
- Bathrooms: 4
- Full bathrooms: 2
- 1/2 bathrooms: 2
Primary bedroom
- Level: First
Bedroom 1
- Level: Lower
Bedroom 2
- Level: Lower
Bathroom 1
- Description: Full Bath
- Level: First
Bathroom 2
- Description: Full Bath
- Level: Lower
Bathroom 3
- Description: Half Bath
- Level: First
Bathroom 4
- Description: Half Bath
- Level: First
Den
- Description: Den or Sitting Room
- Level: First
Dining room
- Level: First
Dining room
- Level: First
Family room
- Level: First
Family room
- Level: First
Kitchen
- Level: First
Utility room
- Level: Lower
Heating
- Forced Air
Cooling
- Electric
Appliances
- Included: Disposal, Double Oven, Dishwasher, Gas Range, Microwave, Cooktop
- Laundry: Electric Dryer Hookup, Washer Hookup
Features
- Breakfast Bar, Central Vacuum, Entrance Foyer, Eat-in Kitchen, Master Downstairs, Wet Bar, Walk-In Closet(s), Ceiling Fan(s)
- Flooring: Hardwood, Tile
- Windows: Insulated Windows, Blinds, Screens
- Basement: Partially Finished,Walk-Out Access
- Has fireplace: No
Interior area
- Total structure area: 3,359
- Total interior livable area: 3,359 sqft
- Finished area above ground: 2,073
- Finished area below ground: 1,286
Property
Parking
- Total spaces: 2
- Parking features: Attached Garage
- Garage spaces: 2
Features
- Levels: One
- Patio & porch: Porch
- Exterior features: Other
- Has view: Yes
- View description: Water
- Has water view: Yes
- Water view: Water
- Body of water: Other
Lot
- Size: 0.89 Acres
Details
- Parcel number: 26840137
Construction
Type & style
- Home type: SingleFamily
- Architectural style: Ranch
- Property subtype: Single Family Residence
Materials
- Brick Veneer, HardiPlank Type
- Foundation: Concrete Perimeter
- Roof: Metal
Condition
- New construction: No
- Year built: 1999
Utilities & green energy
- Sewer: Public Sewer
- Water: Public
- Utilities for property: Electricity Connected, Natural Gas Connected, Sewer Connected, Water Connected
Community & HOA
Community
- Subdivision: Greenbrier
Location
- Region: Lexington
Financial & listing details
- Price per square foot: $226/sqft
- Tax assessed value: $760,000
- Annual tax amount: $8,121
- Date on market: 8/11/2023
Price history
| Date | Event | Price |
|---|---|---|
| 9/28/2023 | Sold | $760,000+0%$226/sqft |
Source:  Imagine MLS #23015348 Report a problem Imagine MLS #23015348 Report a problem | ||
| 8/12/2023 | Pending sale | $759,900$226/sqft |
Source: Imagine MLS #23015348 Report a problem | ||
| 8/11/2023 | Listed for sale | $759,900+606.9%$226/sqft |
Source: Imagine MLS #23015348 Report a problem | ||
| 4/30/1997 | Sold | $107,500$32/sqft |
Source:  Imagine MLS #701973 Report a problem Imagine MLS #701973 Report a problem | ||
Public tax history
| Year | Property taxes | Tax assessment |
|---|---|---|
| 2024 | $8,121 +88.3% | $760,000 +68.9% |
| 2023 | $4,313 +8.7% | $450,000 +12.5% |
| 2022 | $3,969 | $400,000 |
| 2021 | $3,969 -0.3% | $400,000 |
| 2020 | $3,982 | $400,000 |
| 2019 | $3,982 -0.5% | $400,000 |
| 2018 | $4,001 +5.7% | $400,000 |
| 2017 | $3,784 +9.3% | $400,000 |
| 2015 | $3,461 | $400,000 +9.9% |
| 2014 | $3,461 | $364,000 -9% |
| 2012 | $3,461 | $400,000 |
| 2011 | -- | -- |
| 2010 | -- | -- |
| 2009 | -- | -- |
| 2008 | -- | $368,600 |
| 2006 | -- | -- |
| 2005 | -- | -- |
| 2004 | -- | -- |
Find assessor info on the county website
Neighborhood: 40509
Nearby homes
- $611,000-- bd-- ba-- sqft3221 Bay Springs Park, Lexington, KY 40509Off Market
- $1,269,9006 bd5 ba4.8k sqft3786 Katkay Dr, Lexington, KY 40509Off Market
- $570,5004 bd3 ba2.5k sqft1924 Cattle Path, Lexington, KY 40509Sold

- $477,6004 bd2 ba2.3k sqft1920 Cattle Path, Lexington, KY 40509Off Market
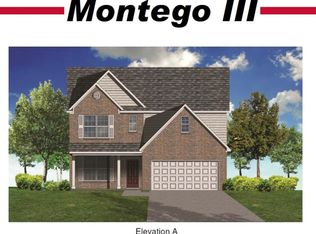
- $550,6005 bd4 ba3k sqft1928 Cattle Path, Lexington, KY 40509Off Market
- $616,4004 bd3 ba3.4k sqft1932 Cattle Path, Lexington, KY 40509Off Market
- $549,3003 bd2 ba2.5k sqft1916 Cattle Path, Lexington, KY 40509Off Market
- $1,003,000-- bd4 ba4.2k sqft3778 Katkay Dr, Lexington, KY 40509Off Market
Nearby schools
GreatSchools rating
- 7/10Garrett Morgan ElementaryGrades: K-5Distance: 1.3 mi
- 4/10Crawford Middle SchoolGrades: 6-8Distance: 3.5 mi
- 7/10Frederick Douglass High SchoolGrades: 9-12Distance: 3.1 mi
Schools provided by the listing agent
- Elementary: Garrett Morgan
- Middle: Crawford
- High: Frederick Douglass
Source: Imagine MLS. This data may not be complete. We recommend contacting the local school district to confirm school assignments for this home.


Get pre-qualified for a loan
At Zillow Home Loans, we can pre-qualify you in as little as 5 minutes with no impact to your credit score.An equal housing lender. NMLS #10287.
Sell for more on Zillow
Get a Zillow Showcase℠ listing at no additional cost and you could sell for .
$924,100
2% more
+$18,482
With Zillow Showcase(estimated)
$942,582
- Kentucky
- Fayette County
- Lexington
- 40509
- 3782 Katkay Dr
Nearby cities
Nearby neighborhoods
- Blueberry Hill-Brigadoon-Stoneybrook-Baralto Real estate
- Cardinal Hill-Pine Meadow Real estate
- Central Downtown Real estate
- Chevy Chase-Ashland Park Real estate
- Duncan Park Real estate
- Gardenside-Colony Real estate
- Indian Hills-Stonewall Estates-Monticello Real estate
- Kenawood-Rockwood-Hi-Acres-Deep Spring Real estate
- Reservoir Real estate
- Southland-Deerfield-Open Gates Real estate
Nearby zip codes
Other Lexington Topics
