Charming Townhouse in The Pines at Westridge - Move-In Ready!
2 Bedrooms | 2 Bathrooms | 1,233 sq ft | Built 2004
Discover comfortable living in this well-maintained townhouse nestled in the picture-perfect Pines at Westridge community.
This move-in ready home offers the perfect blend of convenience, comfort, and location. One level means owner suite on the first floor!!
Why You'll Love Living Here
Prime Location & Convenience
*Minutes from grocery stores, shopping centers, restaurants, and pharmacy
*Close proximity to hospital facilities for peace of mind
*Easy access to US-64 and I-95 for seamless travel
*Perfectly positioned between NC's beautiful coast and scenic mountains
Immaculate Community Living
*HOA maintains all landscaping and pressure washing - no yard work required!
*Neighborhood always looks pristine and picture-perfect
*Sidewalks throughout the community
*Well-established, quiet residential area
*No carpet - LVP and vinyl flooring throughout
*All appliances included: refrigerator, washer, dryer, electric range, dishwasher, and over-the-range microwave
*Move-in ready condition
*Private, secluded backyard - perfect for relaxation
*1-car garage for secure parking and storage
The Perfect Blend
This home offers the ideal combination of low-maintenance living, prime location, and modern conveniences.
Whether you're a first-time buyer, downsizing, or looking for an investment property, this townhouse delivers comfort and value in a community that takes pride in its appearance.
Ready to make this your new home?
Schedule your showing today!
Sold for $210,000
$210,000
3782 Loblolly Drive, Rocky Mount, NC 27804
2beds
1,232sqft
Townhouse
Built in 2004
3,920 Square Feet Lot
$210,500 Zestimate®
$170/sqft
$1,321 Estimated rent
Home value
$210,500
$149,000 - $297,000
$1,321/mo
Zestimate® history
Owner options
List your home for rent
$1,321/mo
Rent Zestimate®
Find your next renter with Zillow Rental Manager. Plus, with online applications, you can quickly screen prospective tenants – for free.
$1,321/mo
Rent Zestimate®
Refinance and save
$3,157/mo
Est. payment
Refinancing to a lower rate could help reduce your monthly payments and save thousands over the life of the loan.
$3,157/mo
Est. payment
Explore your selling options
Work with a Zillow partner agent
Leverage their expertise and Zillow's premium Showcase listings to get your home seen by more buyers.
Get startedList with your own agent
Get your home in front of millions of buyers by listing it on Zillow.
Learn how to do itSell it yourself
Take full control of how buyers see your home on Zillow by listing For Sale by Owner (FSBO).
List your homeWhat's special
Zillow last checked:
Listing updated:
Listed by:
Takyla Smith Hill 252-266-2369,
Key Realty Solutions
Bought with:
Stephanie Allen Webb, 298247
Boone, Hill, Allen & Ricks
Source: Hive MLS,MLS#: 100511378 Originating MLS: Rocky Mount Area Association of Realtors
Originating MLS: Rocky Mount Area Association of RealtorsFacts & features
Interior
Bedrooms & bathrooms
- Bedrooms: 2
- Bathrooms: 2
- Full bathrooms: 2
Rooms
- Room types: Great Room, Master Bedroom, Bedroom 2, Breakfast Nook, Bathroom 1, Bathroom 2
Primary bedroom
- Level: First
Bedroom 2
- Level: First
Bathroom 1
- Level: First
Bathroom 2
- Level: First
Breakfast nook
- Level: First
Great room
- Level: First
Kitchen
- Level: First
Heating
- Gas Pack, Natural Gas
Cooling
- Central Air
Features
- Master Downstairs, Ceiling Fan(s), Pantry, Blinds/Shades, Gas Log
- Has fireplace: Yes
- Fireplace features: Gas Log
Interior area
- Total structure area: 1,232
- Total interior livable area: 1,232 sqft
Property
Parking
- Total spaces: 1
- Parking features: Garage Faces Front, Parking Lot, Additional Parking
- Garage spaces: 1
Features
- Levels: One
- Stories: 1
- Patio & porch: Covered, Patio, Porch
- Fencing: None
Lot
- Size: 3,920 Square Feet
- Dimensions: 35 x 121.33 x 33 x 107.59
Details
- Parcel number: 383012961929
- Zoning: R-6MFACU
- Special conditions: Standard
Construction
Type & style
- Home type: Townhouse
- Property subtype: Townhouse
Materials
- Vinyl Siding
- Foundation: Slab
- Roof: Architectural Shingle
Condition
- New construction: No
- Year built: 2004
Utilities & green energy
- Utilities for property: Natural Gas Connected, Sewer Connected, Water Connected
Community & HOA
Community
- Subdivision: Pines at Westridge
HOA
- Has HOA: Yes
- Amenities included: Maintenance Common Areas, Maintenance Grounds, Master Insure
- HOA fee: $1,800 annually
- HOA name: The Pines at Westridge HOA
- HOA phone: 252-972-2244
Location
- Region: Rocky Mount
Financial & listing details
- Price per square foot: $170/sqft
- Tax assessed value: $139,500
- Annual tax amount: $1,687
- Date on market: 6/3/2025
- Cumulative days on market: 59 days
- Listing agreement: Exclusive Right To Sell
- Listing terms: Cash,Conventional,FHA,VA Loan
Price history
| Date | Event | Price |
|---|---|---|
| 1/23/2026 | Sold | $210,000-2.3%$170/sqft |
Source:  Hive MLS #100511378 Report a problem Hive MLS #100511378 Report a problem | ||
| 10/9/2025 | Pending sale | $215,000$175/sqft |
Source: Hive MLS #100511378 Report a problem | ||
| 7/30/2025 | Listing removed | $215,000$175/sqft |
Source: Hive MLS #100511378 Report a problem | ||
| 6/3/2025 | Listed for sale | $215,000$175/sqft |
Source: Hive MLS #100511378 Report a problem | ||
| 3/4/2025 | Listing removed | -- |
Source: Owner Report a problem | ||
| 2/7/2025 | Pending sale | $215,000$175/sqft |
Source: Owner Report a problem | ||
| 1/25/2025 | Listed for sale | $215,000+16.2%$175/sqft |
Source: Owner Report a problem | ||
| 8/8/2022 | Sold | $185,000-7%$150/sqft |
Source: Hive MLS #100340514 Report a problem | ||
| 7/28/2022 | Pending sale | $199,000$162/sqft |
Source: Hive MLS #100340514 Report a problem | ||
| 7/23/2022 | Listed for sale | $199,000$162/sqft |
Source: Hive MLS #100340514 Report a problem | ||
Public tax history
| Year | Property taxes | Tax assessment |
|---|---|---|
| 2024 | $1,160 +24.1% | $184,130 +32% |
| 2023 | $935 | $139,500 |
| 2022 | $935 | $139,500 |
| 2021 | $935 | $139,500 |
| 2020 | $935 | $139,500 |
| 2019 | $935 | $139,500 |
| 2018 | $935 | $139,500 |
| 2017 | $935 -1.6% | $139,500 -1.6% |
| 2015 | $950 +15.5% | $141,800 |
| 2014 | $822 -13.6% | $141,800 |
| 2012 | $952 | $141,800 |
| 2011 | $952 | $141,800 |
| 2010 | -- | $141,800 +16.1% |
| 2008 | $857 | $122,119 |
| 2007 | $857 | $122,119 |
| 2006 | -- | $122,119 |
| 2005 | -- | $122,119 |
| 2004 | -- | $122,119 |
Find assessor info on the county website
Neighborhood: 27804
Nearby homes
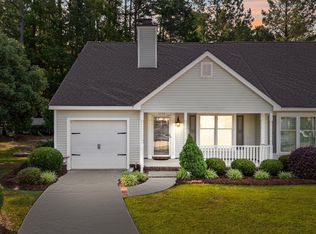
- $210,0002 bd2 ba1.2k sqft3782 Loblolly Dr #5, Rocky Mount, NC 27804Sold
- $238,5003 bd2 ba1.5k sqft3780 Loblolly Dr, Rocky Mount, NC 27804Off Market
- $177,3002 bd2 ba1k sqft3786 Loblolly Dr, Rocky Mount, NC 27804Off Market
- $205,0002 bd2 ba1.2k sqft3776 Loblolly Dr, Rocky Mount, NC 27804Sold

- $348,7003 bd2 ba2.3k sqft276 Fairfield Dr, Rocky Mount, NC 27804Off Market
- $21,3406,534 Square Feet280 Fairfield Dr, Rocky Mount, NC 27804Off Market
- $200,8002 bd2 ba1.1k sqft3788 Loblolly Dr, Rocky Mount, NC 27804Off Market
- $202,1002 bd2 ba1.2k sqft3774 Loblolly Dr, Rocky Mount, NC 27804Off Market
Nearby schools
GreatSchools rating
- 8/10Englewood ElementaryGrades: K-5Distance: 0.7 mi
- 4/10Rocky Mount Middle SchoolGrades: 6-8Distance: 3 mi
- 3/10Rocky Mount HighGrades: 9-12Distance: 1.9 mi
Schools provided by the listing agent
- Elementary: Englewood
- Middle: Rocky Mount
- High: Rocky Mount
Source: Hive MLS. This data may not be complete. We recommend contacting the local school district to confirm school assignments for this home.


Get pre-qualified for a loan
At Zillow Home Loans, we can pre-qualify you in as little as 5 minutes with no impact to your credit score.An equal housing lender. NMLS #10287.
- North Carolina
- Nash County
- Rocky Mount
- 27804
- 3782 Loblolly Drive
Nearby cities
Nearby zip codes
Other Rocky Mount Topics
