Under Construction. Welcome to Mattamy Homes beautiful community The Preserve at La Paloma, a quaint boutique subdivision. Our single-family Pelican plan with a Craftsman exterior design has 1788 sq.ft. living space. You will love this 2 bedroom with study and 2 1/2 bath – 2 car garage Pelican floor plan backing up to a pond on Cypress Creek Golf Course, beautiful views of the 15th hole. This open concept home flows seamlessly from the foyer to the lanai. The 10’ wide Sliding Door affords lots of natural light. Enjoy prepping meals in your kitchen with 42” Harbor gray cabinets, beautiful quartz countertops with an herringbone laid subway tile accent backsplash. Along with two walls of cabinets, there is also a spacious pantry. The primary bedroom boasts a Tray Ceiling and has space for a king size bed. The primary en suite has two raised vanities with quartz countertops, and a unbelievable walk-in closet. The second bedroom and study are tucked back behind the kitchen for maximum privacy. They share a full hallway bath. There is a powder room located just off the foyer to keep the full baths private. Our homes also include a smart home tech package. Relax with your favorite beverage on the screen enclosed lanai overlooking the Golf Course. Photos, renderings and plans are for illustrative purposes only, and should never be relied upon and may vary from the actual home. The photos are from the home offered for sale.
Sold for $399,990
$399,990
3782 MAXWELL PARK DRIVE, SUN CITY CENTER, FL 33573
2beds
1,787sqft
Single Family Residence
Built in 2024
5,663 Square Feet Lot
$389,200 Zestimate®
$224/sqft
$2,281 Estimated rent
Home value
$389,200
Estimated sales range
Not available
$2,281/mo
Zestimate® history
Owner options
List your home for rent
$2,281/mo
Rent Zestimate®
Find your next renter with Zillow Rental Manager. Plus, with online applications, you can quickly screen prospective tenants – for free.
$2,281/mo
Rent Zestimate®
Refinance and save
$3,071/mo
Est. payment
Refinancing to a lower rate could help reduce your monthly payments and save thousands over the life of the loan.
$3,071/mo
Est. payment
Explore your selling options
Work with a Zillow partner agent
Leverage their expertise and Zillow's premium Showcase listings to get your home seen by more buyers.
Get startedList with your own agent
Get your home in front of millions of buyers by listing it on Zillow.
Learn how to do itSell it yourself
Take full control of how buyers see your home on Zillow by listing For Sale by Owner (FSBO).
List your homeWhat's special
Craftsman exterior designBeautiful quartz countertopsOpen concept homeSpacious pantryUnbelievable walk-in closet
Zillow last checked:
Listing updated:
Listed by:
Candace Merry 770-330-3429,
MATTAMY REAL ESTATE SERVICES 215-630-6577
Bought with:
Wilma Hernandez, 3515720
ALIGN RIGHT REALTY SOUTH SHORE
Source: Stellar MLS,MLS#: T3545788 Originating MLS: Pinellas Suncoast
Originating MLS: Pinellas Suncoast
Facts & features
Interior
Bedrooms & bathrooms
- Bedrooms: 2
- Bathrooms: 2
- Full bathrooms: 2
Rooms
- Room types: Den/Library/Office
Primary bedroom
- Features: En Suite Bathroom, Shower No Tub, Split Vanities, Tall Countertops, Water Closet/Priv Toilet, Window/Skylight in Bath, Walk-In Closet(s)
- Level: First
- Area: 195 Square Feet
- Dimensions: 15x13
Bedroom 2
- Features: Built-in Closet
- Level: First
- Area: 114.13 Square Feet
- Dimensions: 10.1x11.3
Balcony porch lanai
- Level: First
- Area: 124.2 Square Feet
- Dimensions: 9x13.8
Den
- Level: First
- Area: 125.73 Square Feet
- Dimensions: 12.7x9.9
Dinette
- Level: First
- Area: 180 Square Feet
- Dimensions: 12x15
Great room
- Level: First
- Area: 205.5 Square Feet
- Dimensions: 13.7x15
Kitchen
- Features: Breakfast Bar, Pantry
- Level: First
- Dimensions: 10x13
Heating
- Central, Electric
Cooling
- Central Air
Appliances
- Included: Dishwasher, Disposal, Electric Water Heater, Microwave, Range, Refrigerator
- Laundry: Inside
Features
- Eating Space In Kitchen, In Wall Pest System, Open Floorplan, Pest Guard System, Primary Bedroom Main Floor, Smart Home, Solid Surface Counters, Thermostat
- Flooring: Carpet, Tile
- Doors: Sliding Doors
- Windows: Insulated Windows, Low Emissivity Windows, Hurricane Shutters, Hurricane Shutters/Windows
- Has fireplace: No
Interior area
- Total structure area: 2,414
- Total interior livable area: 1,787 sqft
Property
Parking
- Total spaces: 2
- Parking features: Garage Door Opener
- Attached garage spaces: 2
- Details: Garage Dimensions: 19x20
Features
- Levels: One
- Stories: 1
- Patio & porch: Covered, Rear Porch, Screened
- Exterior features: Irrigation System, Sidewalk
- Pool features: Other
- Has view: Yes
- View description: Water, Pond
- Has water view: Yes
- Water view: Water,Pond
- Waterfront features: Pond
Lot
- Size: 5,663 Square Feet
- Features: Level, Near Golf Course, Sidewalk
- Residential vegetation: Trees/Landscaped
Details
- Parcel number: U113219C6C00000000033.0
- Zoning: PD
- Special conditions: None
Construction
Type & style
- Home type: SingleFamily
- Architectural style: Craftsman
- Property subtype: Single Family Residence
Materials
- Block, Stucco
- Foundation: Slab
- Roof: Shingle
Condition
- Completed
- New construction: Yes
- Year built: 2024
Details
- Builder model: Pelican Craftsman 1
- Builder name: Mattamy Homes
Utilities & green energy
- Sewer: Public Sewer
- Water: Public
- Utilities for property: BB/HS Internet Available, Cable Available, Electricity Connected, Phone Available, Public, Sewer Connected, Street Lights, Underground Utilities, Water Connected
Green energy
- Water conservation: Fl. Friendly/Native Landscape
Community & HOA
Community
- Features: Deed Restrictions, Golf Carts OK, Pool, Sidewalks
- Security: Gated Community, Smoke Detector(s)
- Pet fee: $0 monthly
- Senior community: Yes
- Subdivision: THE PRESERVE AT LA PALOMA
HOA
- Has HOA: Yes
- Amenities included: Fence Restrictions, Gated, Pickleball Court(s), Pool, Spa/Hot Tub
- Services included: Community Pool, Maintenance Structure, Recreational Facilities
- HOA fee: $297 monthly
- HOA name: Jeff Gay
Location
- Region: Sun City Center
Financial & listing details
- Price per square foot: $224/sqft
- Tax assessed value: $320,849
- Annual tax amount: $596
- Date on market: 7/31/2024
- Cumulative days on market: 247 days
- Listing terms: Cash,Conventional,FHA,VA Loan
- Ownership: Fee Simple
- Total actual rent: 0
- Electric utility on property: Yes
- Road surface type: Paved
Price history
| Date | Event | Price |
|---|---|---|
| 5/15/2025 | Sold | $399,990$224/sqft |
Source:  Stellar MLS #T3545788 Report a problem Stellar MLS #T3545788 Report a problem | ||
| 4/4/2025 | Pending sale | $399,990$224/sqft |
Source: Stellar MLS #T3545788 Report a problem | ||
| 4/1/2025 | Price change | $399,990-7%$224/sqft |
Source: Stellar MLS #T3545788 Report a problem | ||
| 2/20/2025 | Price change | $429,990-4.4%$241/sqft |
Source: Stellar MLS #T3545788 Report a problem | ||
| 12/20/2024 | Price change | $449,990-2.2%$252/sqft |
Source: Mattamy Homes Report a problem | ||
| 11/21/2024 | Price change | $459,990-2.1%$257/sqft |
Source: Mattamy Homes Report a problem | ||
| 10/31/2024 | Price change | $469,990-1.1%$263/sqft |
Source: Mattamy Homes Report a problem | ||
| 10/4/2024 | Price change | $474,990-4.5%$266/sqft |
Source: Mattamy Homes Report a problem | ||
| 9/12/2024 | Price change | $497,442-2.9%$278/sqft |
Source: Mattamy Homes Report a problem | ||
| 7/31/2024 | Listed for sale | $512,442$287/sqft |
Source: Stellar MLS #T3545788 Report a problem | ||
Public tax history
| Year | Property taxes | Tax assessment |
|---|---|---|
| 2025 | $6,668 +660.1% | $320,849 +631.3% |
| 2024 | $877 +26.5% | $43,872 +10% |
| 2023 | $694 +588.4% | $39,884 +593% |
| 2022 | $101 | $5,755 |
Find assessor info on the county website
Neighborhood: 33573
Nearby homes
- $449,7232 bd2 ba1.5k sqft3784 Maxwell Park Dr, Sun City Center, FL 33573Sold

- $428,6733 bd2 ba1.7k sqft3780 Maxwell Park Dr, Sun City Center, FL 33573Sold
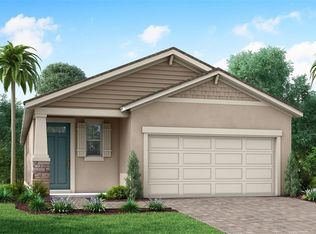
- $450,0003 bd2 ba1.9k sqft3790 Maxwell Park Dr, Sun City Center, FL 33573Sold
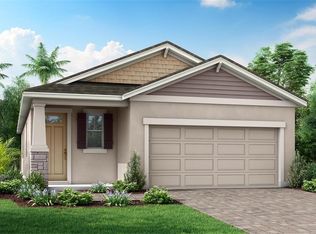
- $479,6442 bd3 ba1.7k sqft3786 Maxwell Park Dr, Sun City Center, FL 33573Sold
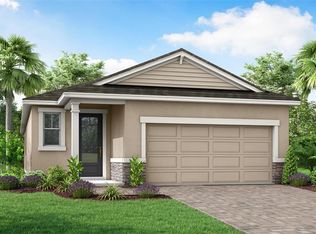
- $470,0002 bd3 ba1.7k sqft3776 Maxwell Park Dr, Sun City Center, FL 33573Sold
- $379,410-- bd2 ba1.7k sqft882 Snail Kite Pl, Sun City Center, FL 33573Sold
- $419,4923 bd2 ba1.7k sqft3792 Maxwell Park Dr, Sun City Center, FL 33573Sold
- $380,0003 bd2 ba1.7k sqft883 Snail Kite Pl, Sun City Center, FL 33573Sold
Nearby schools
GreatSchools rating
- 3/10Cypress Creek Elementary SchoolGrades: PK-5Distance: 1.5 mi
- 2/10Shields Middle SchoolGrades: 6-8Distance: 1.5 mi
- NALennard Adult & Community CenterGrades: Distance: 2 mi
Schools provided by the listing agent
- Elementary: Cypress Creek-HB
- Middle: Shields-HB
- High: Lennard-HB
Source: Stellar MLS. This data may not be complete. We recommend contacting the local school district to confirm school assignments for this home.
Get a cash offer in 3 minutes
Find out how much your home could sell for in as little as 3 minutes with a no-obligation cash offer.
Estimated market value
$389,200
Get a cash offer in 3 minutes
Find out how much your home could sell for in as little as 3 minutes with a no-obligation cash offer.
Estimated market value
$389,200
- Florida
- Hillsborough County
- Sun City Center
- 33573
- 3782 MAXWELL PARK DRIVE
Nearby cities
Nearby neighborhoods
Nearby zip codes
Other Sun City Center Topics
