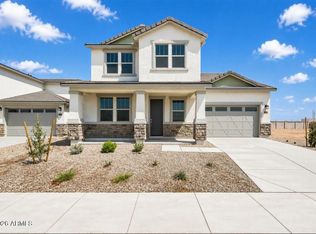
Step into modern comfort with this beautifully designed quick move-in ready home featuring a private guest bedroom with its own bathroom downstairs. This thoughtfully crafted floor plan showcases open-concept living spaces that flow seamlessly from the inviting kitchen to the bright and spacious great room perfect for entertaining or relaxing at home.
Enjoy designer finishes throughout, including stylish cabinetry, a built-in gas cooktop, and energy-efficient features that enhance everyday living. The private backyard offers a peaceful outdoor retreat, and with the home backing to a common area, you'll enjoy added privacy with no neighbors directly behind.
Blending functionality, comfort, and charm, this home is designed to fit today's lifestyle beautifully.
Pending
Price increase: $500 (7/15)
$476,320
3782 S 241ST Avenue, Buckeye, AZ 85326
5beds
2,653sqft
Single Family Residence
Built in 2026
6,095 Square Feet Lot
$-- Zestimate®
$180/sqft
$85/mo HOA
What's special
Open-concept living spacesInviting kitchenBuilt-in gas cooktopStylish cabinetryDesigner finishes throughoutEnergy-efficient features
- 95 days
- 34
- 1
Zillow last checked:
Listing updated:
Listed by:
Tisha Ferguson 623-866-3713,
Mattamy Arizona, LLC
Source: ARMLS,MLS#: 7028172
Facts & features
Interior
Bedrooms & bathrooms
- Bedrooms: 5
- Bathrooms: 3
- Full bathrooms: 2
- 1/2 bathrooms: 1
Heating
- Natural Gas
Cooling
- Central Air, Programmable Thmstat
Appliances
- Included: Built-in Microwave, Dishwasher, Disposal, Electric Oven, Gas Cooktop
- Laundry: Inside
Features
- Pantry, Non-laminate Counter, High Speed Internet, Double Vanity, Eat-in Kitchen, Breakfast Bar, 9+ Flat Ceilings, Kitchen Island, Full Bth Master Bdrm
- Flooring: Carpet, Tile
- Windows: Low Emissivity Windows, Double Pane Windows, Vinyl Frame
- Has basement: No
- Has fireplace: No
Interior area
- Total structure area: 2,653
- Total interior livable area: 2,653 sqft
Property
Parking
- Total spaces: 4
- Parking features: Garage Door Opener
- Garage spaces: 2
- Uncovered spaces: 2
Features
- Stories: 2
- Patio & porch: Covered
- Spa features: None
- Fencing: Block
Lot
- Size: 6,095 Square Feet
- Features: Desert Front, Dirt Back
Details
- Parcel number: 50445252
Construction
Type & style
- Home type: SingleFamily
- Architectural style: Other
- Property subtype: Single Family Residence
Materials
- Stucco, Wood Frame, Blown Cellulose, Painted, Stone
- Roof: Tile,Concrete
Condition
- Year built: 2026
Details
- Builder name: Mattamy Homes
- Warranty included: Yes
Utilities & green energy
- Sewer: Public Sewer
- Water: City Water
Community & HOA
Community
- Features: Playground, Biking/Walking Path
- Subdivision: TYLER RANCH PHASE 2
HOA
- Has HOA: Yes
- Services included: Maintenance Grounds, Street Maint
- HOA fee: $85 monthly
- HOA name: Tyler Ranch HOA
- HOA phone: 602-957-9191
Location
- Region: Buckeye
Financial & listing details
- Price per square foot: $180/sqft
- Tax assessed value: $6,600
- Annual tax amount: $90
- Date on market: 6/6/2026
- Cumulative days on market: 96 days
- Listing terms: Cash,Conventional,FHA,VA Loan
- Ownership: Fee Simple
Estimated market value
Not available
Estimated sales range
Not available
Not available
Price history
| Date | Event | Price |
|---|---|---|
| 8/11/2026 | Pending sale | $476,320$180/sqft |
Source:  ARMLS #7028172 Report a problem ARMLS #7028172 Report a problem | ||
| 7/15/2026 | Price change | $476,320+0.1%$180/sqft |
Source: ARMLS #7028172 Report a problem | ||
| 6/12/2026 | Price change | $475,820+0.5%$179/sqft |
Source: ARMLS #7028172 Report a problem | ||
| 6/10/2026 | Listed for sale | $473,240$178/sqft |
Source: ARMLS #7028172 Report a problem | ||
| 5/18/2026 | Pending sale | $473,240$178/sqft |
Source: ARMLS #7028172 Report a problem | ||
| 5/14/2026 | Listed for sale | $473,240$178/sqft |
Source: ARMLS #7028172 Report a problem | ||
Public tax history
| Year | Property taxes | Tax assessment |
|---|---|---|
| 2025 | $53 +3.7% | $990 |
| 2024 | $51 +2323.6% | $990 +5400% |
| 2023 | $2 | $18 |
Find assessor info on the county website
Monthly payment
Est. payment
Payment breakdown
Explore the cost of this home by adjusting the details. Changes won't be saved.Climate risks
Neighborhood: 85326
Nearby schools
Schools provided by the listing agent
- Elementary: John S McCain III Elementary School
- Middle: John S McCain III Elementary School
- High: Youngker High School
- District: Buckeye Elementary District
Source: ARMLS. This data may not be complete. We recommend contacting the local school district to confirm school assignments for this home.

Similar homes
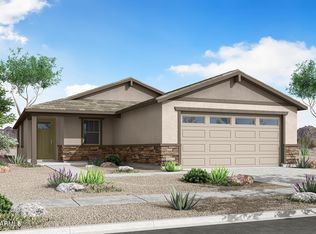
- $463,1604 bd3 ba2.3k sqft5132 S 242ND Lane, Buckeye, AZ 85326New Construction
 ARMLS
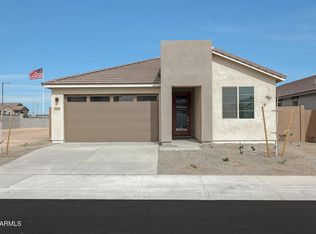
ARMLS - $429,0004 bd4 ba2.9k sqft24075 W PECAN Road, Buckeye, AZ 85326For Sale
 MLS ID #7066522, Maggie Larsen, Presidential Realty, LLC. ARMLS
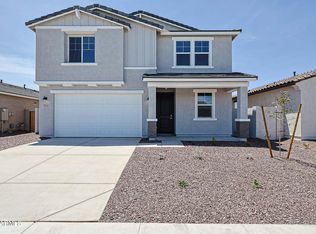
 - $454,9904 bd3 ba2.3k sqft25263 W LA SALLE Street, Buckeye, AZ 85326For Sale
 MLS ID #7056771, Martin Cordova, Risewell Homes. ARMLS
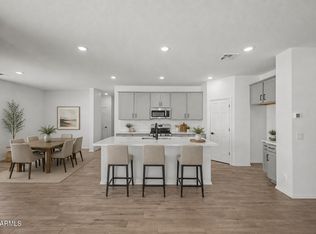
 - $544,9905 bd3 ba3.3k sqft24068 W Carver Drive, Buckeye, AZ 85326New Construction
 ARMLS
ARMLS
