Skip main navigation
For sale
  • Price cut: $15K (8/12)
    $495,000

    3782 S Ceylon Way, Aurora, CO 80013

    4beds
    1,788sqft
    : 
    $3,022/mo
    Get pre-qualified
    Single Family Residence
    Built in 1980
    5,532 Square Feet Lot
    $-- Zestimate®
    $277/sqft
    $-- HOA

    What's special

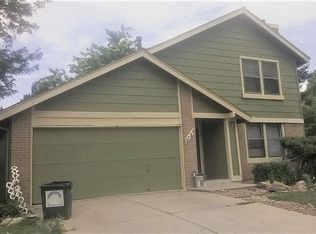
    Beautifully maintained and thoughtfully designed, this Hampden Hills residence offers an exceptional combination of curb appeal and a functional layout. Mature trees and neighborhood trails inspire a peaceful setting, while the interior impresses with vaulted ceilings and generous natural light. A handsome stone fireplace anchors the main living area, flowing naturally into the dining space. The updated kitchen features newer stainless steel appliances and connects to a covered deck — an inviting outdoor space perfectly suited for al fresco dining and relaxed entertaining. The private, fully fenced backyard provides a peaceful retreat, while the lower level adds versatility with a secondary living room and wet bar, ideal for hosting or everyday unwinding. Ample storage throughout, including a dedicated storage shed, ensures effortless organization. An evaporative cooler and attached two-car garage round out this move-in ready offering located within the Cherry Creek School District.
    38 days
    |
    190
    |
    10
    |

    Zillow last checked:

    Listing updated:

    Listed by:

    Jane Unhammer 303-912-8989 jane@milehimodern.com,

    Milehimodern

    Source: REcolorado as distributed by MLS GRID,MLS#: 6072813MLS Logo

      Facts & features

      Interior

      Bedrooms & bathrooms
      • Bedrooms: 4
      • Bathrooms: 2
      • Full bathrooms: 2
      Bedroom
      • Level: Upper
      Bedroom
      • Level: Upper
      Bedroom
      • Level: Lower
      Bedroom
      • Level: Lower
      Bathroom
      • Level: Upper
      Bathroom
      • Level: Lower
      Dining room
      • Level: Upper
      Family room
      • Level: Lower
      Family room
      • Description: Secondary Living Room With Wet Bar
      • Level: Lower
      Kitchen
      • Level: Upper
      Laundry
      • Level: Lower
      Living room
      • Level: Upper
      Heating
      • Forced Air
      Cooling
      • Evaporative Cooling
      Appliances
      • Included: Dishwasher, Disposal, Microwave, Range, Refrigerator
      • Laundry: In Unit
      Features
      • Ceiling Fan(s), Corian Counters, Entrance Foyer, High Ceilings, Laminate Counters, Open Floorplan, Pantry, Smoke Free, Wet Bar
      • Flooring: Carpet, Tile, Wood
      • Windows: Window Coverings
      • Has basement: No
      • Number of fireplaces: 1
      • Fireplace features: Living Room
      Interior area
      • Total structure area: 1,788
      • Total interior livable area: 1,788 sqft
      • Finished area above ground: 1,788
      Video & virtual tour

      Property

      Parking
      • Total spaces: 2
      • Parking features: Garage - Attached
      • Attached garage spaces: 2
      Features
      • Patio & porch: Covered, Deck, Patio
      • Exterior features: Dog Run, Garden, Lighting, Private Yard, Rain Gutters
      • Fencing: Full
      Lot
      • Size: 5,532 Square Feet
      • Features: Landscaped, Level, Many Trees, Master Planned, Sprinklers In Front, Sprinklers In Rear
      Details
      • Parcel number: 031596301
      • Special conditions: Standard

      Construction

      Type & style
      • Home type: SingleFamily
      • Architectural style: Traditional
      • Property subtype: Single Family Residence
      Materials
      • Brick, Wood Siding
      • Roof: Composition
      Condition
      • Year built: 1980

      Utilities & green energy

      • Sewer: Public Sewer
      • Water: Public
      • Utilities for property: Cable Available, Electricity Connected, Natural Gas Connected, Phone Available

      Community & HOA

      Community
      • Subdivision: Hampden Hills
      HOA
      • Has HOA: No
      Location
      • Region: Aurora

      Financial & listing details

      • Price per square foot: $277/sqft
      • Tax assessed value: $492,500
      • Annual tax amount: $2,650
      • Date on market: 7/11/2026
      • Listing terms: Cash,Conventional,Other
      • Exclusions: Seller's Personal Property + All Staging Items.
      • Ownership: Individual
      • Electric utility on property: Yes
      • Road surface type: Paved

        Estimated market value

        Not available

        Estimated sales range

        Not available

        Not available

        Price history

        DateEventPrice
        8/12/2026Price change$495,000-2.9%$277/sqft
        Source: REcolorado as distributed by MLS GRID #6072813 Report a problem
        7/11/2026Listed for sale$510,000+0.2%$285/sqft
        Source: REcolorado as distributed by MLS GRID #6072813 Report a problem
        6/1/2023Sold$508,850+21.2%$285/sqft
        Source: Public Record Report a problem
        3/10/2021Sold$420,000+22.4%$235/sqft
        Source: Public Record Report a problem
        9/26/2017Sold$343,000+2.4%$192/sqft
        Source: Public Record Report a problem
        8/26/2017Listed for sale$334,900-4.3%$187/sqft
        Source: RE/MAX ACCORD #2602604 Report a problem
        7/17/2017Listing removed$349,900$196/sqft
        Source: RE/MAX ACCORD #2602604 Report a problem
        7/13/2017Listed for sale$349,900+120.1%$196/sqft
        Source: RE/MAX ACCORD #2602604 Report a problem
        12/28/2007Sold$159,000-16.3%$89/sqft
        Source: Public Record Report a problem
        6/12/2003Sold$190,000+11.8%$106/sqft
        Source: Public Record Report a problem
        12/8/2000Sold$170,000$95/sqft
        Source: Public Record Report a problem

        Public tax history

        YearProperty taxesTax assessment
        2025$2,486 +13.4%$30,781 -2.9%
        2024$2,192 +27.4%$31,691 -11.3%
        2023$1,721 -0.6%$35,719 +50.3%
        2022$1,732 $23,762 -2.8%
        2021-- $24,446 -5.4%
        2020$1,857 +30.5%$25,855
        2019$1,423 --
        2018$1,423 +1.5%$19,303
        2017$1,403 $19,303 +20.7%
        2016-- $15,992
        2015-- $15,992 +28.8%
        2014-- $12,418 -12.2%
        2013$1,034 $14,150
        2012-- $14,150
        2011$1,011 +2.7%$14,150 +8.7%
        2010$984 -14%$13,020
        2009$1,143 $13,020 -13%
        2008-- $14,957
        2007-- $14,957 -0.1%
        2006-- $14,965
        2005-- $14,965 +7%
        2002$1,030 +17.4%$13,980 +23.7%
        2001$878 $11,300
        Find assessor info on the county website

        Monthly payment

        Est. payment

        Payment breakdown

        Explore the cost of this home by adjusting the details. Changes won't be saved.
        All calculations are estimates and provided by Zillow, Inc. for informational purposes only. Actual amounts may vary.
        HOA fees may include property taxes on listings classified as Co-Ops. Contact the listing agent and/or owner for fee details.
        See how much you could borrow to make a competitive offer.

        Climate risks

        Neighborhood: Ridgeview Glen

        Getting around

        63 / 100
        Somewhat Walkable
        29 / 100
        Some Transit
        67 / 100
        Bikeable

        Nearby schools

        GreatSchools rating
        Schools provided by the listing agent
        • Elementary: Sunrise
        • Middle: Horizon
        • High: Eaglecrest
        • District: Cherry Creek 5

        Source: REcolorado as distributed by MLS GRID. This data may not be complete. We recommend contacting the local school district to confirm school assignments for this home.

        A local agent can set up tours, give advice and negotiate with sellers.

        Browse local experts

        Similar homes