Skip main navigation
Sold for $425,315
  • $425,315

    3782 S Taft St, Kennewick, WA 99338

    3beds
    1,625sqft
    Single Family Residence
    Built in 2019
    6,969 Square Feet Lot
    $424,000 Zestimate®
    $262/sqft
    $2,342 Estimated rent

    Home value

    $424,000

    $403,000 - $449,000

    $2,342/mo

    Zestimate® history
    Loading
    Loading...

    Owner options

    List your home for rent

    $2,342/mo

    Rent Zestimate®

    Find your next renter with Zillow Rental Manager. Plus, with online applications, you can quickly screen prospective tenants – for free.

    Learn more

    $2,342/mo

    Rent Zestimate®

    Refinance and save

    $2,722/mo

    Est. payment

    Refinancing to a lower rate could help reduce your monthly payments and save thousands over the life of the loan.

    See today's rates

    $2,722/mo

    Est. payment

    Explore your selling options

    Work with a Zillow partner agent

    Leverage their expertise and Zillow's premium Showcase listings to get your home seen by more buyers.

    Get started

    List with your own agent

    Get your home in front of millions of buyers by listing it on Zillow.

    Learn how to do it

    Sell it yourself

    Take full control of how buyers see your home on Zillow by listing For Sale by Owner (FSBO).

    List your home

    What's special

    Covered patioCozy gas fireplaceTimed underground sprinklersLarge islandAbundant natural lightLarge walk-in closetDouble-sink vanity
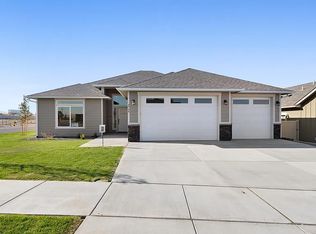
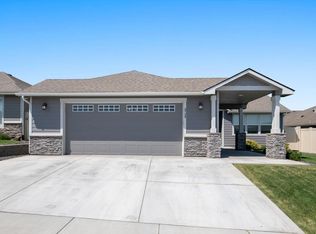
    MLS# 291209 Don't miss this beautifully maintained former model home located in the desirable 55+ gated community of The Villages at Southridge. This vibrant neighborhood offers a truly low-maintenance lifestyle with full landscaping services, a clubhouse, indoor pool and spa and a calendar full of community activities and events. This 1625 SF home features 3 bedrooms and 2 bathrooms (one bedroom without a closet, perfect for home office or den), along with a spacious storage closet and an attached 2-car garage. The open-concept great room welcomes you with vaulted ceilings, abundant natural light and a cozy gas fireplace, creating a warm and inviting space for relaxing or entertaining. The kitchen is designed to impress with granite countertops, a large island, stainless steel appliances, a generous pantry and beautiful high-quality wood flooring throughout the main living areas. The laundry room adds extra convenience with built-in cabinetry and countertop workspace. The primary suite offers a comfortable retreat featuring a private ensuite bathroom with granite countertops, double-sink vanity, spacious walk-in shower and a large walk-in closet. The second bathroom also includes granite countertops and a walk-in jetted tub for added comfort and accessibility. Step outside to the covered patio, perfect for relaxing or entertaining, overlooking a fully fenced backyard with timed underground sprinklers for easy maintenance. All appliances are included, making this home move-in ready just in time for spring. Conveniently located near shopping, dining and Trios Hospital, the community also features tree-lined sidewalks, a dog park and a welcoming neighborhood atmosphere. Enjoy comfort, convenience and an active lifestyle in this beautiful home. Schedule your private showing with your favorite Realtor today before it's gone!

    Zillow last checked:

    Listing updated:

    Listed by:

    Allison Fuller 509-302-1892,

    Berkshire Hathaway Hm Serv Central WA Real Estate

    Bought with:

    Christina Herman, 24013047

    RE/MAX Northwest REALTORS

    Ashlyn Kaelber, 24008336

    Source: PACMLS as distributed by MLS GRID,MLS#: 291209MLS Logo

    Facts & features

    Interior

    Bedrooms & bathrooms
    • Bedrooms: 3
    • Bathrooms: 2
    • Full bathrooms: 1
    • 3/4 bathrooms: 1
    Rooms
    • Room types: Bath - Master, Master - Main Level, Tub - Jetted, Walk-In Closet, Counters - Granite/Quartz, Laundry
    Heating
    • Forced Air, Natural Gas, Central
    Cooling
    • Forced Air, Central Air
    Appliances
    • Included: Cooktop, Dryer, Disposal, Microwave, Range/Oven, Washer, Water Heater
    Features
    • Vaulted Ceiling(s), Drapes/Blinds, Ceiling Fan(s), Handicap Access
    • Flooring: Carpet, Laminate
    • Windows: Vinyl Windows
    • Basement: No Basement
    • Fireplace features: One, Gas, Living Room
    Interior area
    • Total structure area: 1,625
    • Total interior livable area: 1,625 sqft

    Property

    Parking
    • Parking features: Attached, 2 car, Garage Door Opener, Finished
    • Has garage: Yes
    Features
    • Levels: One
    • Stories: 1
    • Patio & porch: Covered, Porch
    • Exterior features: Fenced, Handicap Access, Irrigation System
    • Pool features: Community, In Ground
    Lot
    • Size: 6,969 Square Feet
    • Features: Located in City Limits, Plat Map - Recorded
    Details
    • Parcel number: 117894090002000
    • Zoning: Residential

    Construction

    Type & style
    • Home type: SingleFamily
    • Property subtype: Single Family Residence
    Materials
    • Cement Board
    • Foundation: Crawl Space
    • Roof: Composition
    Condition
    • New construction: No
    • Year built: 2019

    Utilities & green energy

    • Sewer: Sewer Connected
    • Water: Public

    Community & HOA

    Community
    • Subdivision: THE VILLAGE AT SOUTHRIDGE
    HOA
    • Has HOA: Yes
    • HOA fee: $250 monthly
    Location
    • Region: Kennewick

    Financial & listing details

    • Price per square foot: $262/sqft
    • Tax assessed value: $437,670
    • Annual tax amount: $3,473
    • Date on market: 5/19/2026
    • Cumulative days on market: 32 days
    • Listing terms: Cash,Conventional,FHA

    Price history

    DateEventPrice
    5/19/2026Sold$425,315-3.3%$262/sqft
    Source: PACMLS as distributed by MLS GRID #291209 Report a problem
    4/18/2026Pending sale$439,900$271/sqft
    Source: PACMLS as distributed by MLS GRID #291209 Report a problem
    3/13/2026Listed for sale$439,900-2.2%$271/sqft
    Source: PACMLS as distributed by MLS GRID #291209 Report a problem
    5/7/2025Listing removed$450,000$277/sqft
    Source: PACMLS as distributed by MLS GRID #278298 Report a problem
    8/31/2024Price change$450,000-2.2%$277/sqft
    Source: PACMLS as distributed by MLS GRID #278298 Report a problem
    8/17/2024Listed for sale$460,000+30.1%$283/sqft
    Source: PACMLS as distributed by MLS GRID #278298 Report a problem
    7/31/2020Sold$353,702$218/sqft
    Source: PACMLS as distributed by MLS GRID #246996 Report a problem

    Public tax history

    YearProperty taxesTax assessment
    2025$3,276 -5.7%$437,670
    2024$3,473 +6.9%$437,670 +6.4%
    2023$3,249 +20.7%$411,310 +7.1%
    2022$2,692 -21%$384,040 +9.1%
    2021$3,407 +2.4%$352,130 +6.4%
    2020$3,327 +206.7%$330,860 +409%
    2019$1,084 $65,000
    Find assessor info on the county website

    Neighborhood: 99338

    Nearby schools

    GreatSchools rating
    Sell for more on Zillow
    Get a Zillow Showcase℠ listing at no additional cost and you could sell for .
    $424,000
    2% more
    +$8,480
    With Zillow Showcase(estimated)
    $432,480
    Sell for more on Zillow
    Get a Zillow Showcase℠ listing at no additional cost and you could sell for .
    $424,000
    2% more
    +$8,480
    With Zillow Showcase(estimated)
    $432,480