Skip main navigation
Sold for $665,000
  • $665,000

    3782 Safflower Ter, Oviedo, FL 32766

    4beds
    2,693sqft
    Single Family Residence
    Built in 2005
    8,860 Square Feet Lot
    $678,700 Zestimate®
    $247/sqft
    $3,333 Estimated rent

    Home value

    $678,700

    $645,000 - $713,000

    $3,333/mo

    Zestimate® history
    Loading
    Loading...

    Owner options

    List your home for rent

    $3,333/mo

    Rent Zestimate®

    Find your next renter with Zillow Rental Manager. Plus, with online applications, you can quickly screen prospective tenants – for free.

    Learn more

    $3,333/mo

    Rent Zestimate®

    Refinance and save

    $4,463/mo

    Est. payment

    Refinancing to a lower rate could help reduce your monthly payments and save thousands over the life of the loan.

    See today's rates

    $4,463/mo

    Est. payment

    Explore your selling options

    Work with a Zillow partner agent

    Leverage their expertise and Zillow's premium Showcase listings to get your home seen by more buyers.

    Get started

    List with your own agent

    Get your home in front of millions of buyers by listing it on Zillow.

    Learn how to do it

    Sell it yourself

    Take full control of how buyers see your home on Zillow by listing For Sale by Owner (FSBO).

    List your home

    What's special

    Resort - style poolBasketball courtGenerous islandNew roofTennis matchGrand livingElegant palm trees
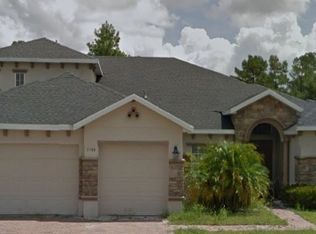
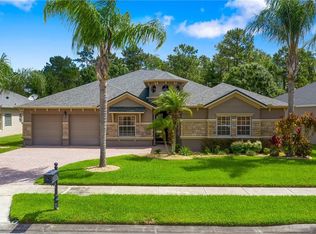
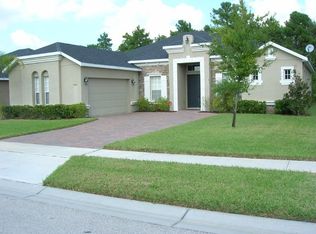
    Nestled in the highly sought-after community of The Sanctuary, this radiant 4-bedroom, 3-bath home is a testament to community living in Oviedo, FL. Spanning 2,693 sqft on a substantial 8,860 sqft lot, its spacious split floorplan offers a harmonious blend of luxury and functionality. As you enter, you are immediately greeted by a grand living and dining space, accentuated by the sheen of wood-like tile floors. The kitchen, a chef’s dream, boasts features such as a butler's pantry, an abundance of wood cabinets, and a generous island - a delightful space to host and entertain. The experience continues as beautiful sliding glass doors usher you to a paved, covered patio. Here, one can bask in the serenity of a meticulously landscaped garden adorned with lush grass and elegant palm trees. The backdrop? An unspoiled view of the Conservation Area, accentuating the home's premium placement. Built with care and maintained impeccably, this move-in-ready abode has seen several key updates including a new roof, A/C, and water heater all in 2015. The property is serviced by the City of Oviedo for water, ensuring a seamless living experience. Beyond the bounds of the home, The Sanctuary community offers its residents a plethora of amenities. Dive into a resort-style pool, engage in a tennis match, shoot some hoops at the basketball court, or simply let the little ones enjoy the playground. Fitness enthusiasts will appreciate the state-of-the-art fitness center, and the 24/7 security ensures peace of mind. Location is key, and this home doesn't disappoint. Moments away are the Oviedo Mall, Oviedo Hospital, and the esteemed University of Central Florida. Dive into an array of shopping, dining, and recreational activities, all while being serviced by A-rated schools and having easy access to major highways. Schedule your private viewing today and envision your future in this Oviedo gem.

    Zillow last checked:

    Listing updated:

    Listed by:

    Daniel Teston 407-509-0211,

    EXP REALTY LLC 888-883-8509,

    Tanin Teston 407-929-1544,

    EXP REALTY LLC

    Bought with:

    Cheryl Core, 3174029

    EXP REALTY LLC

    Source: Stellar MLS,MLS#: O6149737MLS LogoOriginating MLS: Orlando Regional

    Facts & features

    Interior

    Bedrooms & bathrooms
    • Bedrooms: 4
    • Bathrooms: 3
    • Full bathrooms: 3
    Primary bedroom
    • Features: Walk-In Closet(s)
    • Level: First
    • Dimensions: 20x14
    Bedroom 2
    • Features: Built-in Closet
    • Level: First
    • Dimensions: 12x11
    Bedroom 3
    • Features: Built-in Closet
    • Level: First
    • Dimensions: 12x11
    Bedroom 4
    • Features: Built-in Closet
    • Level: First
    • Dimensions: 14x11
    Family room
    • Level: First
    • Dimensions: 14x14
    Kitchen
    • Level: First
    • Dimensions: 18x12
    Living room
    • Level: First
    • Dimensions: 14x18
    Heating
    • Central, Electric
    Cooling
    • Central Air
    Appliances
    • Included: Dishwasher, Electric Water Heater, Microwave, Range, Refrigerator
    Features
    • Ceiling Fan(s), High Ceilings, Kitchen/Family Room Combo, Primary Bedroom Main Floor, Open Floorplan, Solid Surface Counters, Solid Wood Cabinets, Split Bedroom
    • Flooring: Ceramic Tile, Laminate
    • Doors: Sliding Doors
    • Has fireplace: No
    Interior area
    • Total structure area: 2,943
    • Total interior livable area: 2,693 sqft

    Property

    Parking
    • Total spaces: 3
    • Parking features: Garage - Attached
    • Attached garage spaces: 3
    Features
    • Levels: One
    • Stories: 1
    • Exterior features: Irrigation System, Lighting, Private Mailbox, Sidewalk
    Lot
    • Size: 8,860 Square Feet
    Details
    • Parcel number: 1721325RB00006010
    • Zoning: PUD
    • Special conditions: None

    Construction

    Type & style
    • Home type: SingleFamily
    • Property subtype: Single Family Residence
    Materials
    • Block, Stucco
    • Foundation: Slab, Stem Wall
    • Roof: Shingle
    Condition
    • Completed
    • New construction: No
    • Year built: 2005

    Utilities & green energy

    • Sewer: Public Sewer
    • Water: Public
    • Utilities for property: Cable Connected, Electricity Connected

    Community & HOA

    Community
    • Features: Fitness Center, Playground, Pool, Sidewalks
    • Pet fee: $0 monthly
    • Subdivision: SANCTUARY PH 2 VILLAGES 7
    HOA
    • Has HOA: Yes
    • Amenities included: Fitness Center, Park, Playground, Pool
    • HOA fee: $100 monthly
    • HOA name: sanctuary- Drew
    Location
    • Region: Oviedo

    Financial & listing details

    • Price per square foot: $247/sqft
    • Tax assessed value: $539,968
    • Annual tax amount: $3,716
    • Date on market: 10/14/2023
    • Cumulative days on market: 157 days
    • Listing terms: Cash,Conventional,VA Loan
    • Ownership: Fee Simple
    • Total actual rent: 0
    • Electric utility on property: Yes
    • Road surface type: Asphalt

    Price history

    DateEventPrice
    4/30/2024Sold$665,000-0.4%$247/sqft
    Source: Stellar MLS #O6149737 Report a problem
    3/19/2024Pending sale$667,500$248/sqft
    Source: Stellar MLS #O6149737 Report a problem
    3/16/2024Price change$667,500-0.4%$248/sqft
    Source: Stellar MLS #O6149737 Report a problem
    2/16/2024Price change$670,000-0.7%$249/sqft
    Source: Stellar MLS #O6149737 Report a problem
    1/30/2024Price change$675,000-0.3%$251/sqft
    Source: Stellar MLS #O6149737 Report a problem
    12/5/2023Price change$677,000-0.4%$251/sqft
    Source: Stellar MLS #O6149737 Report a problem
    11/3/2023Price change$680,000-0.7%$253/sqft
    Source: Stellar MLS #O6149737 Report a problem
    10/14/2023Listed for sale$685,000+13.6%$254/sqft
    Source: Stellar MLS #O6149737 Report a problem
    5/11/2022Sold$603,000+117.3%$224/sqft
    Source: Public Record Report a problem
    11/22/2010Sold$277,500$103/sqft
    Source: Stellar MLS #V4628280 Report a problem

    Public tax history

    YearProperty taxesTax assessment
    2025$9,138 +5%$539,968 +1.8%
    2024$8,699 +15.2%$530,184 +2.7%
    2023$7,551 +107.5%$516,226 +92.1%
    2022$3,639 -0.1%$268,783 +3%
    2021$3,641 +0.9%$260,954 +1.4%
    2020$3,610 +1.3%$257,351 +2.3%
    2019$3,564 0%$251,565 +1.9%
    2018$3,564 +1%$246,874 +2.1%
    2017$3,529 +3.1%$241,796 +1.4%
    2016$3,424 -3.6%$238,481 +1.4%
    2015$3,552 $235,177 +0.8%
    2014$3,552 -0.6%$233,311 +1.5%
    2013$3,573 +5.9%$229,863 +1.7%
    2012$3,375 +1.8%$226,021 +2.4%
    2011$3,314 -25.9%$220,826 -9.1%
    2010$4,475 -3.6%$242,985 -4.1%
    2009$4,642 -16.6%$253,361 -19.3%
    2008$5,563 +4.8%$314,076 +1.8%
    2007$5,307 -0.2%$308,492 +9.9%
    2006$5,320 +375.7%$280,772 +384.1%
    2005$1,118 +199.1%$58,000 +207.8%
    2004$374 $18,845
    Find assessor info on the county website

    Neighborhood: 32766

    Nearby schools

    GreatSchools rating
    Schools provided by the listing agent
    • Elementary: Walker Elementary
    • Middle: Chiles Middle
    • High: Hagerty High

    Source: Stellar MLS. This data may not be complete. We recommend contacting the local school district to confirm school assignments for this home.

    Get a cash offer in 3 minutes
    Find out how much your home could sell for in as little as 3 minutes with a no-obligation cash offer.
    Estimated market value
    $678,700
    Get a cash offer in 3 minutes
    Find out how much your home could sell for in as little as 3 minutes with a no-obligation cash offer.
    Estimated market value
    $678,700