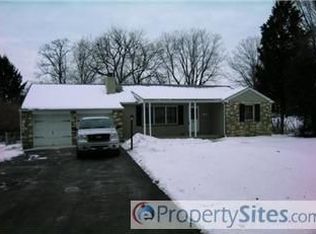
Spaces Between Houses and a big back yard is a thing of the past.....but not here! Check out the virtual tour to see how much ground you get with this house, in an incredible mid-century neighborhood. With a large front and rear yard it's perfect to make it fenced in. Enjoy the view from the 2nd story deck which could use a little TLC. This expanded and partially remodeled raised ranch style home will pleasantly surprise you with it's size, but make no mistake, this is your chance to let your creativity shine and reap the benefits of sweat equity. Step into the large foyer with a large coat closet. Turning right you can enter the 1st bedroom on your tour. This one has a door to the 2nd story deck. This would also make a perfect home office or in-law - au-pair quarters. Turning right you'll enter the massive living room which has a lot of natural light flowing in from the large windows. Exit the living room and step farther into the house and you'll enter the formal dining room with the pellet stove. Imagine having large meals with many guests, all warmed by your pellet stove. You don't need to use this as a dining room because the kitchen is also large with an exit to the side yard. Remodel this any way you want or leave it as the perfect example of mid-century living. You can add granite counter tops, stainless steel sink, and all new cabinets and not even come close to using the full equity in this home. Back farther, past the dining room, you'll see the 3 piece hall bathroom ready for your touches. The master bedroom is also very large with a bathroom. The previous owner removed the tub and never finished replacing the ceramic tile. This is now a powder room or half bathroom, roughed out, ready for your choices. There is a large lighted attic upstairs for storage or you could raise the roof and make a 2nd story. This neighborhood has some very large luxury executive homes in it so again equity is your's to gain. You'll be surprised with the size and potential of the basement, complete with laundry room, storage and an exit to the rear yard. You can also enter the oversized garage from here. Would you leave it as one room or separate it into a couple of upgraded rooms? Don't forget about the large back yard perfect for gatherings or just chilling out with nature. You can also do a lot with the driveway. Throw up a hoop for some basketball or just enjoy parking for multiple cars there. It's been done before. This is a rare opportunity to own such a large house and make it into what you dreamed in a home. What will you do to polish the diamond hidden in the rough?
Sold for $380,000
$380,000
3782 Skyline Dr, Bensalem, PA 19020
4beds
1,908sqft
Single Family Residence
Built in 1954
0.5 Acres Lot
$395,100 Zestimate®
$199/sqft
$3,023 Estimated rent
Home value
$395,100
$367,000 - $427,000
$3,023/mo
Zestimate® history
Owner options
List your home for rent
$3,023/mo
Rent Zestimate®
Find your next renter with Zillow Rental Manager. Plus, with online applications, you can quickly screen prospective tenants – for free.
$3,023/mo
Rent Zestimate®
Refinance and save
$2,443/mo
Est. payment
Refinancing to a lower rate could help reduce your monthly payments and save thousands over the life of the loan.
$2,443/mo
Est. payment
Explore your selling options
Work with a Zillow partner agent
Leverage their expertise and Zillow's premium Showcase listings to get your home seen by more buyers.
Get startedList with your own agent
Get your home in front of millions of buyers by listing it on Zillow.
Learn how to do itSell it yourself
Take full control of how buyers see your home on Zillow by listing For Sale by Owner (FSBO).
List your homeWhat's special
Natural lightLarge foyerLaundry roomOversized garageFormal dining roomGranite counter topsStainless steel sink
Zillow last checked:
Listing updated:
Listed by:
Bill Eaves 215-416-3225,
EXP Realty, LLC
Bought with:
Angela Edelson, RS289944
New Century Real Estate
Source: Bright MLS,MLS#: PABU2092072
Facts & features
Interior
Bedrooms & bathrooms
- Bedrooms: 4
- Bathrooms: 2
- Full bathrooms: 1
- 1/2 bathrooms: 1
- Main level bathrooms: 2
- Main level bedrooms: 4
Rooms
- Room types: Dining Room, Kitchen, Basement, Great Room, Utility Room
Basement
- Level: Lower
Dining room
- Level: Main
Great room
- Level: Main
Kitchen
- Features: Eat-in Kitchen
- Level: Main
Utility room
- Level: Lower
Heating
- Forced Air, Oil
Cooling
- Window Unit(s), Electric
Appliances
- Included: Electric Water Heater
Features
- Basement: Full,Garage Access,Improved,Interior Entry,Exterior Entry,Concrete,Rear Entrance,Space For Rooms,Unfinished,Walk-Out Access
- Number of fireplaces: 1
Interior area
- Total structure area: 1,908
- Total interior livable area: 1,908 sqft
- Finished area above ground: 1,908
- Finished area below ground: 0
Property
Parking
- Total spaces: 11
- Parking features: Built In, Garage Faces Side, Oversized, Asphalt, Driveway, Private, Attached, Off Street, On Street
- Attached garage spaces: 1
- Uncovered spaces: 10
Accessibility
- Accessibility features: None
Features
- Levels: One
- Stories: 1
- Pool features: None
Lot
- Size: 0.5 Acres
- Dimensions: 100.00 x 218.00
Details
- Additional structures: Above Grade, Below Grade
- Parcel number: 02018197
- Zoning: RA1
- Special conditions: Probate Listing
Construction
Type & style
- Home type: SingleFamily
- Architectural style: Ranch/Rambler,Raised Ranch/Rambler
- Property subtype: Single Family Residence
Materials
- Frame
- Foundation: Permanent
- Roof: Asbestos Shingle
Condition
- New construction: No
- Year built: 1954
Utilities & green energy
- Sewer: Public Sewer
- Water: Public
Community & HOA
Community
- Subdivision: Belmont Hills
HOA
- Has HOA: No
Location
- Region: Bensalem
- Municipality: BENSALEM TWP
Financial & listing details
- Price per square foot: $199/sqft
- Tax assessed value: $24,400
- Annual tax amount: $5,551
- Date on market: 4/10/2025
- Listing agreement: Exclusive Right To Sell
- Listing terms: Conventional,FHA 203(k)
- Ownership: Fee Simple
Price history
| Date | Event | Price |
|---|---|---|
| 5/23/2025 | Sold | $380,000-7.8%$199/sqft |
Source:  Bright MLS #PABU2092072 Report a problem Bright MLS #PABU2092072 Report a problem | ||
| 4/23/2025 | Price change | $412,000-3.1%$216/sqft |
Source: Bright MLS #PABU2092072 Report a problem | ||
| 4/10/2025 | Listed for sale | $425,000+191.1%$223/sqft |
Source: Bright MLS #PABU2092072 Report a problem | ||
| 4/13/2000 | Sold | $146,000$77/sqft |
Source: Public Record Report a problem | ||
Public tax history
| Year | Property taxes | Tax assessment |
|---|---|---|
| 2025 | $5,552 | $24,400 |
| 2024 | $5,552 +7.3% | $24,400 |
| 2023 | $5,176 +0.6% | $24,400 |
| 2022 | $5,146 | $24,400 |
| 2021 | $5,146 +1% | $24,400 |
| 2020 | $5,094 +4.7% | $24,400 |
| 2018 | $4,865 +0.6% | $24,400 |
| 2017 | $4,835 | $24,400 |
| 2016 | $4,835 | $24,400 |
| 2015 | -- | $24,400 |
| 2014 | -- | $24,400 |
| 2013 | -- | $24,400 |
| 2012 | -- | $24,400 |
| 2011 | -- | $24,400 |
| 2010 | -- | $24,400 |
| 2009 | -- | $24,400 |
| 2008 | -- | $24,400 |
| 2007 | -- | $24,400 |
| 2006 | -- | $24,400 |
| 2005 | -- | $24,400 +300% |
| 2004 | -- | $6,100 |
| 2003 | -- | $6,100 |
| 2002 | -- | $6,100 |
| 2000 | -- | $6,100 |
Find assessor info on the county website
Neighborhood: 19020
Nearby homes
- $412,8003 bd1 ba1.5k sqft3770 Skyline Dr, Bensalem, PA 19020Off Market
- $427,9003 bd1 ba1.8k sqft3810 Skyline Dr, Bensalem, PA 19020Off Market
- $579,6004 bd2 ba1.9k sqft3783 Orchard Ave, Bensalem, PA 19020Off Market
- $379,3002 bd1 ba1.1k sqft3758 Skyline Dr, Bensalem, PA 19020Off Market
- $440,9003 bd1 ba1.5k sqft3769 Orchard Ave, Bensalem, PA 19020Off Market
- $525,1003 bd3 ba1.5k sqft3807 Orchard Ave, Bensalem, PA 19020Off Market
- $446,7005 bd2 ba1.6k sqft3785 Skyline Dr, Bensalem, PA 19020Off Market
- $404,3003 bd1 ba1.8k sqft3771 Skyline Dr, Bensalem, PA 19020Off Market
Nearby schools
GreatSchools rating
- 6/10Belmont Hills Elementary SchoolGrades: K-6Distance: 0.3 mi
- 6/10Robert K Shafer Middle SchoolGrades: 7-8Distance: 3 mi
- 5/10Bensalem Twp High SchoolGrades: 9-12Distance: 2.3 mi
Schools provided by the listing agent
- Elementary: Belmont Hills
- Middle: Robert K Shafer
- High: Bensalem Township
- District: Bensalem Township
Source: Bright MLS. This data may not be complete. We recommend contacting the local school district to confirm school assignments for this home.
Get a cash offer in 3 minutes
Find out how much your home could sell for in as little as 3 minutes with a no-obligation cash offer.
Estimated market value
$395,100
Get a cash offer in 3 minutes
Find out how much your home could sell for in as little as 3 minutes with a no-obligation cash offer.
Estimated market value
$395,100
- Pennsylvania
- Bucks County
- Bensalem
- 19020
- 3782 Skyline Dr
Nearby cities
Nearby neighborhoods
Nearby zip codes
Other Bensalem Topics
