Skip main navigation
Sold for $845,000
  • $845,000

    3782 State Route 82, ANCRAMDALE, NY 12503

    2beds
    1,455sqft
    Single Family Residence, Residential
    Built in 1943
    13.89 Acres Lot
    $877,500 Zestimate®
    $581/sqft
    $2,963 Estimated rent

    Home value

    $877,500

    $702,000 - $1.10M

    $2,963/mo

    Zestimate® history
    Loading
    Loading...

    Owner options

    List your home for rent

    $2,963/mo

    Rent Zestimate®

    Find your next renter with Zillow Rental Manager. Plus, with online applications, you can quickly screen prospective tenants – for free.

    Learn more

    $2,963/mo

    Rent Zestimate®

    Refinance and save

    $5,582/mo

    Est. payment

    Refinancing to a lower rate could help reduce your monthly payments and save thousands over the life of the loan.

    See today's rates

    $5,582/mo

    Est. payment

    Explore your selling options

    Work with a Zillow partner agent

    Leverage their expertise and Zillow's premium Showcase listings to get your home seen by more buyers.

    Get started

    List with your own agent

    Get your home in front of millions of buyers by listing it on Zillow.

    Learn how to do it

    Sell it yourself

    Take full control of how buyers see your home on Zillow by listing For Sale by Owner (FSBO).

    List your home

    What's special

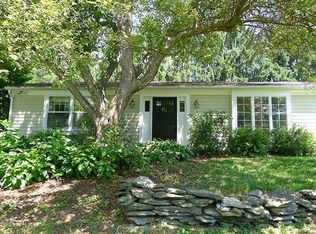
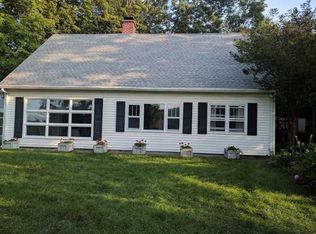
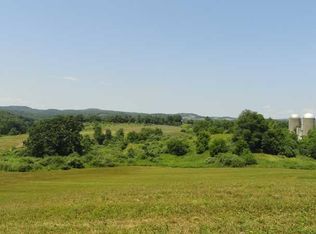
    Nestled in the serene Ancramdale, NY, this charming 2-bedroom, 2 bath Cape Cod home on 4 acres offers a picturesque retreat with breathtaking views of the mountains. The cozy living room, complete with a fireplace insert, sets the stage for warm, inviting evenings. The home features a formal dining room and a quaint dining nook, perfect for both formal and casual meals. The main floor hosts a bedroom and a full bath, while the second floor boasts the primary bedroom with an en-suite bath. Rich wood floors flow throughout the house, leading to a galley kitchen that opens to a three-season porch. Outside, two decks provide ample space for relaxation or entertainment amidst the perennial gardens, stone walls, and walkways. The property includes two artist studios - 1 - 600 sq. ft. and 1 - 300 sq. ft., ensuring creative inspiration is never far away. With heat, water, and electric included, comfort is guaranteed year-round. The additional 9.89-acre parcel (identified by parcel id #102000219150111) offers expansive space for privacy. This idyllic home is conveniently located just 15 minutes from local attractions in Millerton, Copake, Pine Plains, the Catamount ski area, and the Harlem Valley Rail Trail, making it an ideal location for both nature enthusiasts and those seeking a tranquil haven. Additional Information: Amenities:Storage,HeatingFuel:Oil Above Ground,

    Zillow last checked:

    Listing updated:

    Listed by:

    Arleen M. Shepley 845-224-8301,

    Elyse Harney Real Estate 518-789-8800

    Bought with:

    Megan Forziati, 10401367608

    Coldwell Banker Village Green

    Source: OneKey® MLS as distributed by MLS GRID,MLS#: H6324597MLS Logo

    Facts & features

    Interior

    Bedrooms & bathrooms
    • Bedrooms: 2
    • Bathrooms: 2
    • Full bathrooms: 2
    Bedroom 1
    • Level: First
    Bathroom 1
    • Level: First
    Bathroom 2
    • Level: Second
    Other
    • Level: Second
    Bonus room
    • Description: 3 season porch
    • Level: First
    Dining room
    • Level: First
    Kitchen
    • Level: First
    Laundry
    • Description: utility room
    • Level: Basement
    Living room
    • Level: First
    Heating
    • Oil, Baseboard, Hot Water
    Cooling
    • Wall/Window Unit(s)
    Appliances
    • Included: Dishwasher, Dryer, Refrigerator, Washer, Indirect Water Heater
    Features
    • First Floor Bedroom, Formal Dining, Galley Type Kitchen, Primary Bathroom
    • Flooring: Hardwood
    • Windows: Casement, Skylight(s)
    • Basement: Partial,Unfinished
    • Attic: Dormer
    • Number of fireplaces: 1
    Interior area
    • Total structure area: 1,455
    • Total interior livable area: 1,455 sqft

    Property

    Parking
    • Parking features: Driveway, Off Street
    • Has uncovered spaces: Yes
    Features
    • Levels: Two,Multi/Split
    • Stories: 2
    • Patio & porch: Deck
    • Has view: Yes
    • View description: Mountain(s)
    Lot
    • Size: 13.89 Acres
    • Features: Views
    Details
    • Additional structures: Workshop
    • Parcel number: 10200021900000010530000000

    Construction

    Type & style
    • Home type: SingleFamily
    • Architectural style: Cape Cod
    • Property subtype: Single Family Residence, Residential
    Materials
    • Wood Siding
    Condition
    • Year built: 1943

    Utilities & green energy

    • Sewer: Septic Tank
    • Utilities for property: Trash Collection Private

    Community & HOA

    HOA
    • Has HOA: No
    Location
    • Region: Ancramdale

    Financial & listing details

    • Price per square foot: $581/sqft
    • Tax assessed value: $375,000
    • Annual tax amount: $6,020
    • Date on market: 9/9/2024
    • Cumulative days on market: 7 days
    • Listing agreement: Exclusive Right To Sell
    • Inclusions: Oven/Range

    Price history

    DateEventPrice
    12/13/2024Sold$845,000+6.3%$581/sqft
    Source: OneKey® MLS as distributed by MLS GRID #H6324597 Report a problem
    12/5/2024Pending sale$795,000$546/sqft
    Source: OneKey® MLS as distributed by MLS GRID #H6324597 Report a problem
    10/4/2024Contingent$795,000$546/sqft
    Source: Columbia Greene Northern Dutchess MLS #154128 Report a problem
    9/16/2024Pending sale$795,000$546/sqft
    Source: Columbia Greene Northern Dutchess MLS #154128 Report a problem
    9/9/2024Listed for sale$795,000+919.2%$546/sqft
    Source: Columbia Greene Northern Dutchess MLS #154128 Report a problem
    11/29/2001Sold$78,000$54/sqft
    Source: Public Record Report a problem

    Public tax history

    YearProperty taxesTax assessment
    2025-- $375,000
    2024-- $375,000
    2023-- $375,000 +25%
    2022-- $300,000
    2021-- $300,000
    2020-- $300,000
    2019-- $300,000
    2018-- $300,000
    2017$5,963 $300,000
    2016-- $300,000 +32.4%
    2015-- $226,575
    2014-- $226,575
    2013-- $226,575 -5%
    2012-- $238,500
    2011-- $238,500 -10%
    2010-- $265,000
    2009-- $265,000
    2008-- $265,000 +97.8%
    2007-- $134,000
    2006-- $134,000
    2005-- $134,000
    2004-- $134,000
    2003-- $134,000 +2.3%
    2002-- $131,000 +6.1%
    2001-- $123,500
    Find assessor info on the county website

    Neighborhood: 12503

    Nearby schools

    GreatSchools rating
    Schools provided by the listing agent
    • Elementary: Seymour Smith Intermediate Lrn Ctr
    • Middle: Stissing Mountain
    • High: Stissing Mountain Jr/Sr High School

    Source: OneKey® MLS as distributed by MLS GRID. This data may not be complete. We recommend contacting the local school district to confirm school assignments for this home.