Modern-ranch perfection. Behind the striking curb appeal—expansive paver driveway and a wood-stained tongue-and-groove front porch—over 1,800 SF unfolds in a bright split plan with all the feel-good upgrades and a fenced yard made for real life. The chef’s kitchen is the heart of the home with a large island and eat-in counter, waterfall quartz, new soft-close shaker solid wood cabinetry, and brand-new stainless appliances, while a chic half bath nearby shows off designer floor tile and an elegant vanity. Two serene bedrooms off the naturally lit living room share a marble-tiled bath with a luxe vanity and tub (one bedroom boasts an oversized walk-in closet). On the quiet wing, a third bedroom sits near the expansive primary suite with walk-in closet and a luxurious-styled bath finished in modern tile with a walk-in shower. Daily function shines with a dedicated dining room and a true laundry room with utility sink and storage. Thoughtful details are everywhere in this practically brand new home: 2-panel doors, new trims and moldings, fresh drywall finish/texture, brand-new A/C, upgraded plumbing, double-pane windows, and spray insulation for comfort and efficiency. Outdoors, nearly a quarter-acre of fully fenced yard invites morning coffee, weekend cookouts, pets at play, and room to garden—plus no HOA. Minutes to Publix and everyday shopping with quick 429 access across town, this four-bed, 2.5-bath modern renovation delivers crisp design, low-maintenance living, and the kind of indoor-outdoor flow that wins hearts.
Sold for $365,000
$365,000
3782 SUMMER HAVEN LANE, APOPKA, FL 32703
4beds
1,826sqft
Single Family Residence
Built in 1942
8,230 Square Feet Lot
$363,600 Zestimate®
$200/sqft
$2,225 Estimated rent
Home value
$363,600
$331,000 - $400,000
$2,225/mo
Zestimate® history
Owner options
List your home for rent
$2,225/mo
Rent Zestimate®
Find your next renter with Zillow Rental Manager. Plus, with online applications, you can quickly screen prospective tenants – for free.
$2,225/mo
Rent Zestimate®
Refinance and save
$2,650/mo
Est. payment
Refinancing to a lower rate could help reduce your monthly payments and save thousands over the life of the loan.
$2,650/mo
Est. payment
Explore your selling options
Work with a Zillow partner agent
Leverage their expertise and Zillow's premium Showcase listings to get your home seen by more buyers.
Get startedList with your own agent
Get your home in front of millions of buyers by listing it on Zillow.
Learn how to do itSell it yourself
Take full control of how buyers see your home on Zillow by listing For Sale by Owner (FSBO).
List your homeWhat's special
Fenced yardLarge islandWood-stained tongue-and-groove front porchSerene bedroomsWaterfall quartzUpgraded plumbingChic half bath
Zillow last checked:
Listing updated:
Listed by:
Ameer Chaseb 321-276-6377,
KELLER WILLIAMS CLASSIC 407-292-5400
Bought with:
Mike Woods, 3502845
GALLERY PROPERTIES INTERNATIONAL
Source: Stellar MLS,MLS#: O6337287 Originating MLS: Orlando Regional
Originating MLS: Orlando Regional
Facts & features
Interior
Bedrooms & bathrooms
- Bedrooms: 4
- Bathrooms: 3
- Full bathrooms: 2
- 1/2 bathrooms: 1
Rooms
- Room types: Utility Room
Primary bedroom
- Features: Built-in Closet
- Level: First
Great room
- Level: First
Kitchen
- Level: First
Heating
- Central
Cooling
- Central Air
Appliances
- Included: Convection Oven, Dishwasher, Electric Water Heater, Microwave, Refrigerator
- Laundry: Electric Dryer Hookup, Inside, Laundry Room, Washer Hookup
Features
- Ceiling Fan(s), Eating Space In Kitchen, Kitchen/Family Room Combo, Primary Bedroom Main Floor, Solid Surface Counters, Solid Wood Cabinets, Split Bedroom, Stone Counters, Thermostat, Walk-In Closet(s)
- Flooring: Ceramic Tile, Luxury Vinyl
- Windows: Double Pane Windows
- Has fireplace: No
Interior area
- Total structure area: 1,917
- Total interior livable area: 1,826 sqft
Property
Features
- Levels: One
- Stories: 1
- Patio & porch: Covered, Front Porch
- Exterior features: Lighting, Rain Gutters
- Fencing: Fenced,Vinyl
Lot
- Size: 8,230 Square Feet
- Features: Cleared, In County, Level, Near Public Transit, Oversized Lot
- Residential vegetation: Trees/Landscaped
Details
- Parcel number: 292128664020150
- Zoning: R-1
- Special conditions: None
Construction
Type & style
- Home type: SingleFamily
- Property subtype: Single Family Residence
Materials
- HardiPlank Type
- Foundation: Crawlspace
- Roof: Shingle
Condition
- Completed
- New construction: No
- Year built: 1942
Utilities & green energy
- Sewer: Septic Tank
- Water: Well
- Utilities for property: Electricity Connected
Community & HOA
Community
- Pet fee: $0 monthly
- Subdivision: PARADISE HEIGHTS
HOA
- Has HOA: No
Location
- Region: Apopka
Financial & listing details
- Price per square foot: $200/sqft
- Tax assessed value: $60,000
- Annual tax amount: $3,739
- Date on market: 8/23/2025
- Listing terms: Cash,Conventional,FHA,VA Loan
- Ownership: Fee Simple
- Total actual rent: 0
- Electric utility on property: Yes
- Road surface type: Paved
Price history
| Date | Event | Price |
|---|---|---|
| 10/7/2025 | Sold | $365,000-2.1%$200/sqft |
Source:  Stellar MLS #O6337287 Report a problem Stellar MLS #O6337287 Report a problem | ||
| 9/9/2025 | Pending sale | $372,900$204/sqft |
Source: Stellar MLS #O6337287 Report a problem | ||
| 8/23/2025 | Listed for sale | $372,900+86.5%$204/sqft |
Source: Stellar MLS #O6337287 Report a problem | ||
| 7/22/2024 | Sold | $200,000+447.9%$110/sqft |
Source: Stellar MLS #O6225767 Report a problem | ||
| 4/4/1994 | Sold | $36,500$20/sqft |
Source: Public Record Report a problem | ||
Public tax history
| Year | Property taxes | Tax assessment |
|---|---|---|
| 2024 | $574 +5.5% | $19,294 +10% |
| 2023 | $544 +2.2% | $17,540 +10% |
| 2022 | $532 +44.9% | $15,945 +10% |
| 2021 | $367 +55.5% | $14,495 +10% |
| 2020 | $236 -5.9% | $13,177 +10% |
| 2019 | $251 +29.4% | $11,979 +10% |
| 2018 | $194 | $10,890 +8.9% |
| 2017 | $194 +17.6% | $10,000 +11.1% |
| 2016 | $165 +8.2% | $9,000 |
| 2015 | $153 -13.5% | $9,000 -10% |
| 2014 | $176 +2.2% | $10,000 +1.7% |
| 2013 | $173 -0.7% | $9,837 |
| 2012 | $174 -0.4% | $9,837 |
| 2011 | $174 -58.7% | $9,837 -60% |
| 2010 | $422 | $24,592 -1% |
| 2009 | -- | $24,840 -42.5% |
| 2008 | $936 +11.9% | $43,200 +5.9% |
| 2007 | $836 -7.6% | $40,800 -68.5% |
| 2006 | $906 +2.9% | $129,694 +11.1% |
| 2005 | $880 +5.7% | $116,732 +58% |
| 2004 | $832 +1.3% | $73,880 +1.7% |
| 2003 | $821 +3.4% | $72,674 +3.4% |
| 2002 | $794 | $70,292 |
Find assessor info on the county website
Neighborhood: 32703
Nearby homes
- $260,9004 bd1 ba1.6k sqft3782 Summer Haven Ln, Apopka, FL 32703Off Market
- $120,0005,487 Square Feet3788 Summer Haven Ln LOT 18, Apopka, FL 32703Lot/Land

- $6,000-- bd-- ba-- sqft3788 Summer Haven Ln, Apopka, FL 32703Off Market
- $250,7002 bd2 ba1.5k sqft3763 Stuart St, Apopka, FL 32703Off Market
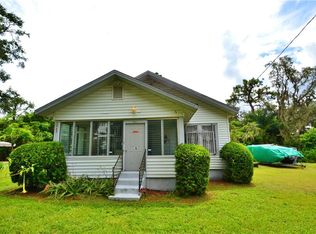
- $223,9003 bd1 ba1.1k sqft3790 Summer Haven Ln, Apopka, FL 32703Off Market
- $222,7002 bd1 ba912 sqft3737 Stuart St, Apopka, FL 32703Off Market
- $224,2003 bd1 ba1k sqft3753 Summer Haven Ln, Apopka, FL 32703Off Market
- $249,6002 bd1 ba960 sqft3775 Stuart St, Apopka, FL 32703Off Market
Nearby schools
GreatSchools rating
- 2/10Phyllis Wheatley Elementary SchoolGrades: PK-5Distance: 2.9 mi
- 5/10Piedmont Lakes Middle SchoolGrades: 6-8Distance: 4 mi
- 4/10Ocoee High SchoolGrades: 9-12Distance: 1.8 mi
Schools provided by the listing agent
- High: Ocoee High
Source: Stellar MLS. This data may not be complete. We recommend contacting the local school district to confirm school assignments for this home.
Get a cash offer in 3 minutes
Find out how much your home could sell for in as little as 3 minutes with a no-obligation cash offer.
Estimated market value
$363,600
Get a cash offer in 3 minutes
Find out how much your home could sell for in as little as 3 minutes with a no-obligation cash offer.
Estimated market value
$363,600
- Florida
- Orange County
- Apopka
- 32703
- 3782 SUMMER HAVEN LANE
Nearby cities
Nearby neighborhoods
Nearby zip codes
Other Apopka Topics
