Situated on a landscaped corner lot in Monticello, this updated 1936 residence embodies the timeless character for which the neighborhood is known. Classic architectural details, curated interiors, and inviting outdoor spaces create a home that feels both elegant and welcoming.
Flanking the front entry are a lacquered blue formal living room with a fireplace and a bright formal dining room, both enhanced by custom millwork, designer wallpaper, and natural light. An elegant arched hallway with painted wood paneling creates a transition into the heart of the home.
The bright kitchen features marble countertops, a center island, stainless steel appliances, a walk-in pantry, and a breakfast room. A widened opening connects the kitchen to the spacious family room with a built-in bar and also serves as an entry from the covered side patio, the detached garage, and gated access to Dorothy Lane. A laundry room and powder bath complete the first floor.
Upstairs, a generous game room offers flexible living space, along with three bedrooms and two full bathrooms. The primary suite serves as a private retreat with a fireplace, dual vanities, a soaking tub, a walk-in closet, and a covered balcony overlooking the side yard. One secondary bedroom also enjoys private balcony access.
Outside, the backyard has been transformed into a private oasis. Turf throughout, a putting green, pool and spa, mature shade trees, drip irrigation, and a built-in MosquitoNix system create a setting designed for enjoyment. The detached two-car garage is complemented by a covered outdoor kitchen with a sink, bar seating, a pool bath, and an outdoor shower, ideal for entertaining.
With gated access from Dorothy Lane, beautiful architectural details throughout, and a corner-lot setting framed by mature landscaping, this classically elegant home offers the warmth, character, and livability that continue to make Monticello one of Fort Worth's most beloved neighborhoods.
Sold
Price Unknown
3782 W 4th St, Fort Worth, TX 76107
3beds
3,382sqft
Single Family Residence
Built in 1936
7,187 Square Feet Lot
$1,496,600 Zestimate®
$--/sqft
$4,041 Estimated rent
Home value
$1,496,600
$1.41M - $1.60M
$4,041/mo
Zestimate® history
Owner options
List your home for rent
$4,041/mo
Rent Zestimate®
Find your next renter with Zillow Rental Manager. Plus, with online applications, you can quickly screen prospective tenants – for free.
$4,041/mo
Rent Zestimate®
Refinance and save
Refinancing to a lower rate could help reduce your monthly payments and save thousands over the life of the loan.
Explore your selling options
Work with a Zillow partner agent
Leverage their expertise and Zillow's premium Showcase listings to get your home seen by more buyers.
Get startedList with your own agent
Get your home in front of millions of buyers by listing it on Zillow.
Learn how to do itSell it yourself
Take full control of how buyers see your home on Zillow by listing For Sale by Owner (FSBO).
List your homeWhat's special
Pool and spaPool bathDetached garageCurated interiorsBuilt-in mosquitonix systemBright formal dining roomLandscaped corner lot
Zillow last checked:
Listing updated:
Listed by:
Walker Turney 0652424 817-988-2773,
Williams Trew Real Estate 817-732-8400
Bought with:
Joseph Berkes, 0502482
Williams Trew Real Estate
Source: NTREIS,MLS#: 21303936
Facts & features
Interior
Bedrooms & bathrooms
- Bedrooms: 3
- Bathrooms: 3
- Full bathrooms: 2
- 1/2 bathrooms: 1
Primary bedroom
- Features: Dual Sinks, Jetted Tub, Sitting Area in Primary, Separate Shower, Walk-In Closet(s)
- Level: Second
- Dimensions: 20 x 14
Bedroom
- Level: Second
- Dimensions: 12 x 13
Bedroom
- Level: Second
- Dimensions: 13 x 12
Breakfast room nook
- Level: First
- Dimensions: 13 x 7
Dining room
- Level: First
- Dimensions: 12 x 11
Kitchen
- Level: First
- Dimensions: 15 x 13
Living room
- Level: First
- Dimensions: 18 x 17
Living room
- Level: First
- Dimensions: 12 x 11
Living room
- Level: First
- Dimensions: 16 x 15
Utility room
- Features: Sink, Utility Room
- Level: First
- Dimensions: 11 x 7
Appliances
- Included: Built-In Refrigerator, Gas Range, Refrigerator, Tankless Water Heater
- Laundry: Washer Hookup, Dryer Hookup, ElectricDryer Hookup, Laundry in Utility Room
Features
- Built-in Features, Dry Bar, Eat-in Kitchen, Granite Counters, High Speed Internet, Kitchen Island, Cable TV, Walk-In Closet(s), Wired for Sound
- Flooring: Carpet, Tile, Wood
- Has basement: No
- Number of fireplaces: 2
- Fireplace features: Gas, Gas Log
Interior area
- Total interior livable area: 3,382 sqft
Property
Parking
- Total spaces: 2
- Parking features: Garage, Garage Door Opener, Gated, Lighted, Paved, Parking Pad, Garage Faces Side, Secured, Side By Side
- Garage spaces: 2
Features
- Levels: Two
- Stories: 2
- Patio & porch: Rear Porch, Covered, Patio, Side Porch
- Pool features: Gunite, Heated, In Ground, Pool, Pool/Spa Combo, Waterfall
Lot
- Size: 7,187 Square Feet
Details
- Parcel number: 01799576
Construction
Type & style
- Home type: SingleFamily
- Architectural style: Traditional,Detached
- Property subtype: Single Family Residence
Materials
- Brick
- Foundation: Pillar/Post/Pier, Slab
- Roof: Composition
Condition
- Year built: 1936
Utilities & green energy
- Sewer: Public Sewer
- Water: Public
- Utilities for property: Electricity Available, Electricity Connected, Natural Gas Available, Sewer Available, Separate Meters, Water Available, Cable Available
Community & HOA
Community
- Features: Curbs
- Subdivision: Monticello Add
HOA
- Has HOA: No
Location
- Region: Fort Worth
Financial & listing details
- Tax assessed value: $992,920
- Annual tax amount: $19,092
- Date on market: 6/17/2026
- Cumulative days on market: 75 days
- Listing terms: Cash,Conventional
- Exclusions: Dining room chandelier; Window treatments in den/family room.
- Road surface type: Asphalt
Price history
| Date | Event | Price |
|---|---|---|
| 9/4/2026 | Sold | -- |
Source: NTREIS #21303936 Report a problem | ||
| 9/2/2026 | Pending sale | $1,649,000$488/sqft |
Source: NTREIS #21303936 Report a problem | ||
| 9/1/2026 | Listed for sale | $1,649,000$488/sqft |
Source: NTREIS #21303936 Report a problem | ||
| 8/24/2026 | Contingent | $1,649,000$488/sqft |
Source: NTREIS #21303936 Report a problem | ||
| 7/27/2026 | Price change | $1,649,000-2.4%$488/sqft |
Source: NTREIS #21303936 Report a problem | ||
| 7/1/2026 | Price change | $1,690,000-5.8%$500/sqft |
Source: NTREIS #21303936 Report a problem | ||
| 6/17/2026 | Listed for sale | $1,795,000+164.4%$531/sqft |
Source: NTREIS #21303936 Report a problem | ||
| 4/22/2014 | Sold | -- |
Source: Agent Provided Report a problem | ||
| 2/22/2014 | Price change | $679,000-2.9%$201/sqft |
Source: WILLIAMS TREW SOTHEBY'S INTERNATIONAL REALTY #11978529 Report a problem | ||
| 11/20/2013 | Price change | $699,000-3.6%$207/sqft |
Source: WILLIAMS TREW SOTHEBY'S INTERNATIONAL REALTY #11978529 Report a problem | ||
| 10/5/2013 | Price change | $725,000-3.3%$214/sqft |
Source: WILLIAMS TREW SOTHEBY'S INTERNATIONAL REALTY #11978529 Report a problem | ||
| 7/27/2013 | Price change | $750,000-5.1%$222/sqft |
Source: WILLIAMS TREW SOTHEBY'S INTERNATIONAL REALTY #11978529 Report a problem | ||
| 6/28/2013 | Price change | $790,000-4.8%$234/sqft |
Source: WILLIAMS TREW SOTHEBY'S INTERNATIONAL REALTY #11978529 Report a problem | ||
| 5/29/2013 | Listed for sale | $830,000$245/sqft |
Source: Owner Report a problem | ||
Public tax history
| Year | Property taxes | Tax assessment |
|---|---|---|
| 2025 | $15,860 +5.3% | $992,920 |
| 2024 | $15,066 +7.7% | $992,920 -0.2% |
| 2023 | $13,989 -10.3% | $994,652 +20.4% |
| 2022 | $15,588 -2.7% | $826,327 +38.7% |
| 2021 | $16,012 -2% | $595,684 |
| 2020 | $16,341 +0.8% | $595,684 -2.7% |
| 2019 | $16,209 +2.2% | $612,405 +6.2% |
| 2018 | $15,862 -12.4% | $576,595 -11.4% |
| 2017 | $18,116 +4.4% | $650,520 +6.2% |
| 2016 | $17,356 -3.3% | $612,630 +1.4% |
| 2015 | $17,947 | $603,903 -4.5% |
| 2014 | $17,947 | $632,300 +35.5% |
| 2013 | -- | $466,700 +2.7% |
| 2012 | -- | $454,300 -2.1% |
| 2011 | -- | $464,000 -2.2% |
| 2010 | -- | $474,600 -1% |
| 2009 | -- | $479,200 +11.8% |
| 2008 | -- | $428,800 -4.7% |
| 2007 | -- | $450,000 +12.6% |
| 2006 | -- | $399,500 |
| 2005 | -- | $399,500 |
| 2004 | -- | $399,500 |
| 2003 | -- | $399,500 +93.7% |
| 2002 | -- | $206,300 +14.2% |
| 2001 | -- | $180,700 +7.6% |
| 2000 | -- | $167,900 |
Find assessor info on the county website
Neighborhood: Monticello
Nearby homes
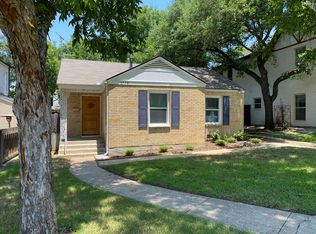
- $369,5452 bd2 ba1k sqft3778 W 4th St, Fort Worth, TX 76107Off Market
- $1,347,5024 bd5 ba4k sqft3774 W 4th St, Fort Worth, TX 76107Off Market

- $1,230,300-- bd-- ba4k sqft3774 W 4th St, Fort Worth, TX 76107Off Market
- $715,5002 bd2 ba1.6k sqft3729 Lenox Dr, Fort Worth, TX 76107Off Market
- $1,014,6007,405 sqft3725 Lenox Dr, Fort Worth, TX 76107Off Market
- $1,012,5004 bd3 ba3k sqft3800 W 4th St, Fort Worth, TX 76107Off Market
- $540,2003 bd2 ba1.3k sqft3770 W 4th St, Fort Worth, TX 76107Off Market
- $1,717,2004 bd4 ba3.8k sqft3733 Lenox Dr, Fort Worth, TX 76107Off Market
Nearby schools
GreatSchools rating
- 6/10North Hi Mount Elementary SchoolGrades: PK-5Distance: 0.2 mi
- 5/10Stripling Middle SchoolGrades: 6-8Distance: 1.1 mi
- 3/10Arlington Heights High SchoolGrades: 9-12Distance: 1.7 mi
Schools provided by the listing agent
- Elementary: N Hi Mt
- Middle: Stripling
- High: Arlington Heights
- District: Fort Worth ISD
Source: NTREIS. This data may not be complete. We recommend contacting the local school district to confirm school assignments for this home.
Get a cash offer in 3 minutes
Find out how much your home could sell for in as little as 3 minutes with a no-obligation cash offer.
Estimated market value
$1,496,600
Get a cash offer in 3 minutes
Find out how much your home could sell for in as little as 3 minutes with a no-obligation cash offer.
Estimated market value
$1,496,600
- Texas
- Tarrant County
- Fort Worth
- 76107
- Monticello
- 3782 W 4th St
