Skip main navigation
Sold for $2,200,000
  • Tax assessed value
    $2,200,000

    37821 Abraham St, Fremont, CA 94536

    4beds
    1,771sqft
    Single Family Residence, Residential
    Built in 1987
    7,600 Square Feet Lot
    $2,117,500 Zestimate®
    $1,242/sqft
    $4,784 Estimated rent

    Home value

    $2,117,500

    $1.95M - $2.31M

    $4,784/mo

    Zestimate® history
    Loading
    Loading...

    Owner options

    List your home for rent

    $4,784/mo

    Rent Zestimate®

    Find your next renter with Zillow Rental Manager. Plus, with online applications, you can quickly screen prospective tenants – for free.

    Learn more

    $4,784/mo

    Rent Zestimate®

    Refinance and save

    $14,122/mo

    Est. payment

    Refinancing to a lower rate could help reduce your monthly payments and save thousands over the life of the loan.

    See today's rates

    $14,122/mo

    Est. payment

    Explore your selling options

    Work with a Zillow partner agent

    Leverage their expertise and Zillow's premium Showcase listings to get your home seen by more buyers.

    Get started

    List with your own agent

    Get your home in front of millions of buyers by listing it on Zillow.

    Learn how to do it

    Sell it yourself

    Take full control of how buyers see your home on Zillow by listing For Sale by Owner (FSBO).

    List your home

    What's special

    Fruit treesModern styleBeautifully landscaped yardLarge windowsLush lawnsCorner lotVeggie garden planters
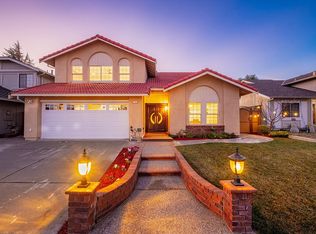
    Welcome to your move-in ready oasis in the highly desired Benchmark neighborhood! This stunning 4-bedroom, 2-bathroom home sits on a large corner lot, offering a perfect blend of modern style, comfort, and convenience. Inside, you'll find an open floor plan with high ceilings, large windows, and luxury vinyl plank flooring that flows seamlessly throughout. The spacious gourmet kitchen, featuring high-end appliances, granite countertops and views of a gorgeous backyard is the heart of this homeperfect for both cooking and entertaining. This home is filled with natural light, creating a stylish and modern ambiance. Step outside to experience the beautifully landscaped yard with lush lawns, fruit trees and veggie garden planters with drip irrigation system. Relax on the patio or let your furry friends enjoy the separate dog run. The finished garage comes equipped with a Tesla EV charger, while a Nest-controlled HVAC system and a tankless water heater add to your comfort. Enjoy easy access to BART, shops, restaurants, and all major highways, making it ideal for a connected lifestyle in a top-rated school district. Don't miss your chance to move right into this beautiful, must-see property in a fantastic community!

    Zillow last checked:

    Listing updated:

    Listed by:

    Tim Bowers 01796536 408-835-1376,

    Bailey Properties 831-426-4100

    Bought with:

    Katerina Li, 02144234

    Reveal Real Estate

    Maria Nichols, 01864772

    Reveal Real Estate

    Source: MLSListings Inc,MLS#: ML81984125MLS Logo

    Facts & features

    Interior

    Bedrooms & bathrooms
    • Bedrooms: 4
    • Bathrooms: 2
    • Full bathrooms: 2
    Bedroom
    • Features: WalkinCloset, PrimaryBedroomonGroundFloor, BedroomonGroundFloor2plus
    Bathroom
    • Features: DoubleSinks, Granite, ShowerandTub, ShowersoverTubs2plus, SplitBath, TubinPrimaryBedroom, UpdatedBaths, FullonGroundFloor, PrimaryOversizedTub, OversizedTub
    Dining room
    • Features: DiningAreainLivingRoom, FormalDiningRoom
    Family room
    • Features: KitchenFamilyRoomCombo
    Kitchen
    • Features: _220VoltOutlet, Countertop_Granite, Island
    Heating
    • Central Forced Air Gas
    Cooling
    • Central Air
    Appliances
    • Included: Gas Cooktop, Dishwasher, Disposal, Range Hood, Gas Oven, Self Cleaning Oven, Oven/Range, Washer/Dryer
    • Laundry: In Utility Room
    Features
    • Vaulted Ceiling(s), Walk-In Closet(s)
    • Flooring: Laminate, Tile
    • Number of fireplaces: 1
    • Fireplace features: Living Room
    Interior area
    • Total structure area: 1,771
    • Total interior livable area: 1,771 sqft

    Property

    Parking
    • Total spaces: 2
    • Parking features: Attached, Off Street
    • Attached garage spaces: 2
    Features
    • Stories: 1
    • Exterior features: Back Yard, Fenced, Storage Shed Structure
    • Fencing: Back Yard
    Lot
    • Size: 7,600 sqft
    • Features: Level
    Details
    • Parcel number: 5011818014
    • Zoning: R
    • Special conditions: Standard

    Construction

    Type & style
    • Home type: SingleFamily
    • Property subtype: Single Family Residence, Residential
    Materials
    • Foundation: Slab
    • Roof: Tile
    Condition
    • New construction: No
    • Year built: 1987

    Utilities & green energy

    • Gas: NaturalGas, PublicUtilities
    • Sewer: Public Sewer
    • Water: Public
    • Utilities for property: Natural Gas Available, Public Utilities, Water Public

    Community & neighborhood

    Location
    • Region: Fremont

    Other

    Other facts
    • Listing agreement: ExclusiveRightToSell
    • Listing terms: CashorConventionalLoan

    Price history

    DateEventPrice
    11/22/2024Sold$2,200,000+12.8%$1,242/sqft
    Source: MLSListings Inc #ML81984125 Report a problem
    10/25/2024Pending sale$1,950,000$1,101/sqft
    Source: MLSListings Inc #ML81984125 Report a problem
    10/17/2024Listed for sale$1,950,000+6.4%$1,101/sqft
    Source: MLSListings Inc #ML81984125 Report a problem
    10/14/2021Sold$1,833,000+23%$1,035/sqft
    Source: MLSListings Inc #ML81861143 Report a problem
    9/3/2021Listed for sale$1,490,000+159.1%$841/sqft
    Source: MLSListings Inc #ML81861143 Report a problem
    7/2/2004Sold$575,000+119.5%$325/sqft
    Source: Public Record Report a problem
    5/31/1995Sold$262,000$148/sqft
    Source: Public Record Report a problem

    Public tax history

    YearProperty taxesTax assessment
    2025-- $2,200,000 +15.4%
    2024$22,423 +2.6%$1,907,053 +2%
    2023$21,853 +1.1%$1,869,660 +2%
    2022$21,614 +139.3%$1,833,000 +147.6%
    2021$9,031 -0.2%$740,404 +1%
    2020$9,050 +1.2%$732,814 +2%
    2019$8,946 +4.6%$718,450 +2%
    2018$8,551 $704,368 +2%
    2017$8,551 +1.7%$690,563 +2%
    2016$8,404 +3.1%$677,027 +1.5%
    2015$8,147 $666,861 +2%
    2014$8,147 $653,803 +6.3%
    2013-- $615,000
    2012-- $615,000 +2.5%
    2011-- $600,000 +7.1%
    2010-- $560,000 +12%
    2009-- $500,000 -18.1%
    2008-- $610,190 +2%
    2007-- $598,230 +2%
    2006-- $586,500 +2%
    2005-- $575,000 +85.8%
    2004-- $309,530 +1.9%
    2003-- $303,857 +2%
    2002-- $297,899 +2%
    2001$3,226 $292,059

    Find assessor info on the county website

    Neighborhood: Parkmont

    Nearby schools

    GreatSchools rating
    Schools provided by the listing agent
    • Elementary: ParkmontElementary
    • Middle: CentervilleJuniorHigh
    • High: WashingtonHigh_2
    • District: FremontUnified

    Source: MLSListings Inc. This data may not be complete. We recommend contacting the local school district to confirm school assignments for this home.

    Get a cash offer in 3 minutes
    Find out how much your home could sell for in as little as 3 minutes with a no-obligation cash offer.
    Estimated market value
    $2,117,500
    Get a cash offer in 3 minutes
    Find out how much your home could sell for in as little as 3 minutes with a no-obligation cash offer.
    Estimated market value
    $2,117,500