Welcome to this beautifully maintained home in highly sought-after Lake Angela Estates, offering the perfect blend of space and functionality! The main floor features 3 bedrooms and 2.5 full bathrooms, beautiful hardwood floors in great condition, and a spacious living area with a gas fireplace. This home provides convenient single-level living with a well-designed layout ideal for everyday living and entertaining. Large kitchen with breakfast nook overlooking a private yard. Large first floor laundry with lots of storage. The fully finished basement significantly expands your living space and includes an additional full bathroom, two bedrooms, a dedicated office, ample storage, and an entertainment bar—perfect for hosting gatherings or relaxing at home. There is a soundproof barrier from the first floor to the basement ensuring peace and quiet on both levels. The home also features an alarm system, fire monitoring system, security cameras and a whole house water filter for added peace of mind. Outside, enjoy a nicely landscaped yard with mature trees and a privacy row of arborvitaes, along with two decks, a long driveway, and additional parking for multiple vehicles or guests. Move-in ready and located in a desirable neighborhood close to local amenities, this home offers comfort, flexibility, and room to grow. Sale does exclude the basement fireplace and small shed in rear yard.
Sold for $435,000
$435,000
37822 Lilac Ln, Richmond, MI 48062
3beds
3,579sqft
Single Family Residence
Built in 2003
0.31 Acres Lot
$437,800 Zestimate®
$122/sqft
$3,629 Estimated rent
Home value
$437,800
$416,000 - $460,000
$3,629/mo
Zestimate® history
Owner options
List your home for rent
$3,629/mo
Rent Zestimate®
Find your next renter with Zillow Rental Manager. Plus, with online applications, you can quickly screen prospective tenants – for free.
$3,629/mo
Rent Zestimate®
Refinance and save
$2,917/mo
Est. payment
Refinancing to a lower rate could help reduce your monthly payments and save thousands over the life of the loan.
$2,917/mo
Est. payment
Explore your selling options
Work with a Zillow partner agent
Leverage their expertise and Zillow's premium Showcase listings to get your home seen by more buyers.
Get startedList with your own agent
Get your home in front of millions of buyers by listing it on Zillow.
Learn how to do itSell it yourself
Take full control of how buyers see your home on Zillow by listing For Sale by Owner (FSBO).
List your homeWhat's special
Privacy row of arborvitaesTwo decksSecurity camerasLong drivewayConvenient single-level livingAlarm systemFire monitoring system
Zillow last checked:
Listing updated:
Listed by:
Nicole Gatto Ross 586-913-7532,
A Smart Move Realty
Bought with:
David Gojcaj, 6501452832
Anthony Djon Luxury Real Estate
Source: Realcomp II,MLS#: 20261010092
Facts & features
Interior
Bedrooms & bathrooms
- Bedrooms: 3
- Bathrooms: 4
- Full bathrooms: 3
- 1/2 bathrooms: 1
Primary bedroom
- Level: Entry
- Area: 216
- Dimensions: 12 X 18
Bedroom
- Level: Entry
- Area: 130
- Dimensions: 13 X 10
Bedroom
- Level: Entry
- Area: 132
- Dimensions: 11 X 12
Primary bathroom
- Level: Entry
- Area: 108
- Dimensions: 12 X 9
Other
- Level: Entry
- Area: 45
- Dimensions: 5 X 9
Other
- Level: Basement
- Area: 42
- Dimensions: 7 X 6
Other
- Level: Entry
- Area: 25
- Dimensions: 5 X 5
Other
- Level: Entry
- Area: 169
- Dimensions: 13 X 13
Family room
- Level: Basement
- Area: 660
- Dimensions: 30 X 22
Flex room
- Level: Basement
- Area: 154
- Dimensions: 11 X 14
Flex room
- Level: Basement
- Area: 150
- Dimensions: 10 X 15
Great room
- Level: Entry
- Area: 324
- Dimensions: 18 X 18
Kitchen
- Level: Entry
- Area: 143
- Dimensions: 13 X 11
Laundry
- Level: Entry
- Area: 48
- Dimensions: 6 X 8
Library
- Level: Basement
- Area: 210
- Dimensions: 14 X 15
Other
- Level: Basement
- Area: 63
- Dimensions: 9 X 7
Other
- Level: Basement
- Area: 78
- Dimensions: 6 X 13
Other
- Level: Basement
- Area: 126
- Dimensions: 9 X 14
Other
- Level: Basement
- Area: 40
- Dimensions: 8 X 5
Heating
- Forced Air, Natural Gas
Cooling
- Attic Fan, Ceiling Fans
Appliances
- Included: Dishwasher, Disposal, Dryer, Free Standing Electric Range, Free Standing Refrigerator, Stainless Steel Appliances, Washer
- Laundry: Laundry Room
Features
- Central Vacuum, Entrance Foyer, Jetted Tub
- Basement: Bath Stubbed,Finished
- Has fireplace: Yes
- Fireplace features: Gas, Great Room
Interior area
- Total interior livable area: 3,579 sqft
- Finished area above ground: 1,829
- Finished area below ground: 1,750
Property
Parking
- Total spaces: 2
- Parking features: Two Car Garage, Attached, Electricityin Garage, Garage Faces Front, Garage Door Opener, Parking Pad
- Attached garage spaces: 2
Features
- Levels: One
- Stories: 1
- Entry location: GroundLevelwSteps
- Patio & porch: Deck
- Pool features: None
Lot
- Size: 0.31 Acres
- Dimensions: 80.11 x 168.85
- Features: Sprinklers
Details
- Parcel number: 0601427057
- Special conditions: Short Sale No,Standard
Construction
Type & style
- Home type: SingleFamily
- Architectural style: Ranch
- Property subtype: Single Family Residence
Materials
- Brick, Wood Siding
- Foundation: Basement, Poured
- Roof: Asphalt
Condition
- New construction: No
- Year built: 2003
Utilities & green energy
- Sewer: Public Sewer
- Water: Public
- Utilities for property: Underground Utilities
Community & HOA
Community
- Security: Building Security, Exterior Video Surveillance, Security System Owned, Smoke Detectors
HOA
- Has HOA: Yes
- HOA fee: $35 monthly
- HOA phone: 248-345-5949
Location
- Region: Richmond
Financial & listing details
- Price per square foot: $122/sqft
- Tax assessed value: $105,017
- Annual tax amount: $4,464
- Date on market: 2/18/2026
- Cumulative days on market: 60 days
- Listing agreement: Exclusive Right To Sell
- Listing terms: Cash,Conventional,FHA,Va Loan
- Exclusions: Exclusion(s) Do Not Exist
Price history
| Date | Event | Price |
|---|---|---|
| 5/26/2026 | Sold | $435,000$122/sqft |
Source:  Realcomp II #20261010092 Report a problem Realcomp II #20261010092 Report a problem | ||
| 4/29/2026 | Pending sale | $435,000$122/sqft |
Source: Realcomp II #20261010092 Report a problem | ||
| 4/22/2026 | Listed for sale | $435,000$122/sqft |
Source: Realcomp II #20261010092 Report a problem | ||
| 4/18/2026 | Pending sale | $435,000$122/sqft |
Source: Realcomp II #20261010092 Report a problem | ||
| 4/14/2026 | Price change | $435,000-2.2%$122/sqft |
Source: Realcomp II #20261010092 Report a problem | ||
| 2/18/2026 | Listed for sale | $445,000+92.3%$124/sqft |
Source: Realcomp II #20261010092 Report a problem | ||
| 12/5/2003 | Sold | $231,400$65/sqft |
Source: Public Record Report a problem | ||
Public tax history
| Year | Property taxes | Tax assessment |
|---|---|---|
| 2025 | $4,357 +3.5% | $171,400 +1.2% |
| 2024 | $4,209 +5.1% | $169,400 +14.5% |
| 2023 | $4,004 +2.5% | $147,900 +10.9% |
| 2022 | $3,908 | $133,400 +8.5% |
| 2021 | -- | $122,900 +1.7% |
| 2020 | -- | $120,900 +1.9% |
| 2019 | -- | $118,600 +5.9% |
| 2018 | $3,403 | $112,000 +11.2% |
| 2017 | -- | $100,700 |
| 2016 | -- | $100,700 +13.8% |
| 2015 | $3,039 | $88,500 +5.6% |
| 2013 | $3,039 -9.9% | $83,800 -4.2% |
| 2010 | $3,372 | $87,500 -11.9% |
| 2009 | -- | $99,300 -7.6% |
| 2008 | $4,127 | $107,505 -9.3% |
| 2007 | -- | $118,509 +0.3% |
| 2006 | -- | $118,178 -1% |
| 2004 | $3,875 +1005.9% | $119,398 +371.2% |
| 2003 | $350 -26.8% | $25,337 +215.6% |
| 2001 | $479 | $8,029 |
Find assessor info on the county website
Neighborhood: 48062
Nearby homes
- $309,3003 bd3 ba1.8k sqft67875 Pinewood Ln, Richmond, MI 48062Off Market
- $361,1003 bd2 ba-- sqft67988 Lake Angela Dr, Richmond, MI 48062Off Market
- $476,8004 bd4 ba2.5k sqft37562 Mulberry Ln, Richmond, MI 48062Off Market
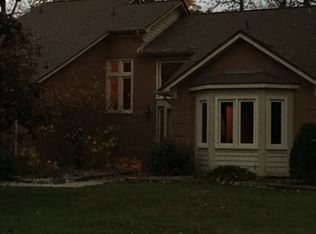
- $327,0003 bd2 ba-- sqft37788 Lilac Ln, Richmond, MI 48062Off Market
- $297,4003 bd2 ba-- sqft37488 Lilac Ln, Richmond, MI 48062Off Market
- $545,8004 bd3 ba2.8k sqft67904 Lake Angela Dr, Richmond, MI 48062Off Market
- $403,1003 bd3 ba2.3k sqft68071 Lake Pointe Cv, Richmond, MI 48062Off Market
- $299,3003 bd4 ba1.5k sqft67812 Pinewood Ln, Richmond, MI 48062Off Market
Nearby schools
GreatSchools rating
- 8/10Will L. Lee SchoolGrades: PK-3Distance: 1 mi
- 6/10Richmond Middle SchoolGrades: 4-8Distance: 1.2 mi
- 6/10Richmond Community High SchoolGrades: 9-12Distance: 1.2 mi
Get a cash offer in 3 minutes
Find out how much your home could sell for in as little as 3 minutes with a no-obligation cash offer.
Estimated market value
$437,800
Get a cash offer in 3 minutes
Find out how much your home could sell for in as little as 3 minutes with a no-obligation cash offer.
Estimated market value
$437,800
- Michigan
- Macomb County
- Richmond
- 48062
- 37822 Lilac Ln
Nearby cities
Nearby zip codes
Other Richmond Topics
