PRICED TO SELL!! Discover the charm of this 1920 Dutch Colonial home in the heart of Dade City! Sitting on a spacious corner HALF-ACRE lot, this beautifully maintained 4-bedroom, 2-bath home is full of character—from original hardwood floors and 11" baseboards to an expansive full attic. The FRESHLY PAINTED EXTERIOR sets the stage, while large windows fill the interior with natural light for a warm, welcoming feel. Step into the generous 11x17 foyer, where a stunning wood staircase, 10' ceilings, and views of the formal dining room greet you. The sprawling 18x31 living room, complete with a WOOD-BURNING fireplace, is perfect for gatherings, entertaining, or cozy game nights. Just beyond, double French doors open to a relaxing pavered covered porch ideal for enjoying the outdoors. The formal dining room features a classic swinging door that leads to the eat-in kitchen—an excellent space for cooking and hosting, with ample cabinets, counter space, an island, a huge pantry, and stainless steel appliances. Down the hall, you’ll find a 10x13 mud/laundry room and a full guest bath. Upstairs are four generously sized bedrooms, all with wood floors. The full bath on this level includes a timeless pedestal sink and a reglazed shower. A second staircase leads to the impressive 22x43 ATTIC, offering incredible storage or the potential for future expansion. Outside, the oversized fenced yard provides plenty of room for parking and still offers space to add a garage. Additional features include updated plumbing and electrical systems, plus an 11x15 STORAGE SHED. This one-of-a-kind property blends historic character with thoughtful modern updates and for peace of mind seller is offering a one year HOME WARRANTY. Schedule your private showing today and experience the charm of this exceptional Congress Park home—just minutes from local shops, restaurants, and schools! This home should be eligible for USDA financing.
Sold for $422,500
$422,500
37823 COLEMAN AVENUE, DADE CITY, FL 33525
4beds
2,880sqft
Single Family Residence
Built in 1920
0.5 Acres Lot
$-- Zestimate®
$147/sqft
$2,465 Estimated rent
Home value
Not available
Estimated sales range
Not available
$2,465/mo
Zestimate® history
Owner options
List your home for rent
$2,465/mo
Rent Zestimate®
Find your next renter with Zillow Rental Manager. Plus, with online applications, you can quickly screen prospective tenants – for free.
$2,465/mo
Rent Zestimate®
Refinance and save
$2,901/mo
Est. payment
Refinancing to a lower rate could help reduce your monthly payments and save thousands over the life of the loan.
$2,901/mo
Est. payment
Explore your selling options
Work with a Zillow partner agent
Leverage their expertise and Zillow's premium Showcase listings to get your home seen by more buyers.
Get startedList with your own agent
Get your home in front of millions of buyers by listing it on Zillow.
Learn how to do itSell it yourself
Take full control of how buyers see your home on Zillow by listing For Sale by Owner (FSBO).
List your homeWhat's special
Stunning wood staircaseClassic swinging doorSpacious corner half-acre lotWood-burning fireplaceOriginal hardwood floorsFormal dining roomFreshly painted exterior
Zillow last checked:
Listing updated:
Listed by:
Debbi Tinker Figlewski 813-263-0932,
YELLOWFIN REALTY 813-347-7547
Bought with:
Colleen Nolan, 3299634
RE/MAX CHAMPIONS
Source: Stellar MLS,MLS#: TB8454489 Originating MLS: Suncoast Tampa
Originating MLS: Suncoast Tampa
Facts & features
Interior
Bedrooms & bathrooms
- Bedrooms: 4
- Bathrooms: 2
- Full bathrooms: 2
Rooms
- Room types: Attic, Family Room, Dining Room, Utility Room
Primary bedroom
- Description: Room5
- Features: Ceiling Fan(s), Built-in Closet
- Level: Second
- Area: 244.8 Square Feet
- Dimensions: 18x13.6
Bedroom 2
- Description: Room6
- Features: Ceiling Fan(s), Built-in Closet
- Level: Second
- Area: 252 Square Feet
- Dimensions: 18x14
Bedroom 3
- Description: Room7
- Features: Ceiling Fan(s), Built-in Closet
- Level: Second
- Area: 208.29 Square Feet
- Dimensions: 15.9x13.1
Bedroom 4
- Description: Room8
- Features: Ceiling Fan(s), Built-in Closet
- Level: Second
- Area: 208.29 Square Feet
- Dimensions: 15.9x13.1
Dining room
- Description: Room2
- Level: First
- Area: 195 Square Feet
- Dimensions: 13x15
Kitchen
- Description: Room3
- Features: Ceiling Fan(s), Pantry, Kitchen Island
- Level: First
- Area: 240.04 Square Feet
- Dimensions: 14.9x16.11
Laundry
- Description: Room4
- Level: First
- Area: 128.7 Square Feet
- Dimensions: 9.9x13
Living room
- Description: Room1
- Features: Ceiling Fan(s)
- Level: First
- Area: 558 Square Feet
- Dimensions: 18x31
Heating
- Heat Pump
Cooling
- Central Air
Appliances
- Included: Dishwasher, Dryer, Electric Water Heater, Microwave, Range, Refrigerator, Washer
- Laundry: Laundry Room
Features
- Ceiling Fan(s), Crown Molding, Eating Space In Kitchen, High Ceilings, PrimaryBedroom Upstairs
- Flooring: Ceramic Tile, Engineered Hardwood, Hardwood
- Doors: French Doors
- Has fireplace: Yes
- Fireplace features: Family Room, Wood Burning
Interior area
- Total structure area: 3,160
- Total interior livable area: 2,880 sqft
Property
Features
- Levels: Two
- Stories: 2
- Patio & porch: Covered, Side Porch
- Exterior features: Sidewalk
- Fencing: Wire,Wood
Lot
- Size: 0.5 Acres
- Features: Corner Lot, Historic District, Oversized Lot, Sidewalk
- Residential vegetation: Mature Landscaping
Details
- Additional structures: Shed(s)
- Parcel number: 3424210040005000080
- Zoning: RES
- Special conditions: None
Construction
Type & style
- Home type: SingleFamily
- Architectural style: Historical
- Property subtype: Single Family Residence
Materials
- Stucco, Wood Frame (FSC Certified)
- Foundation: Crawlspace
- Roof: Shingle
Condition
- New construction: No
- Year built: 1920
Details
- Warranty included: Yes
Utilities & green energy
- Sewer: Public Sewer
- Water: Public
- Utilities for property: Cable Connected, Electricity Connected, Sewer Connected, Water Connected
Community & HOA
Community
- Pet fee: $0 monthly
- Subdivision: CONGRESS PARK
HOA
- Has HOA: No
Location
- Region: Dade City
Financial & listing details
- Price per square foot: $147/sqft
- Tax assessed value: $254,171
- Annual tax amount: $5,245
- Date on market: 12/9/2025
- Cumulative days on market: 65 days
- Listing terms: Cash,FHA,USDA Loan,VA Loan
- Ownership: Fee Simple
- Total actual rent: 0
- Electric utility on property: Yes
- Road surface type: Paved
Price history
| Date | Event | Price |
|---|---|---|
| 3/13/2026 | Sold | $422,500-8%$147/sqft |
Source:  Stellar MLS #TB8454489 Report a problem Stellar MLS #TB8454489 Report a problem | ||
| 2/13/2026 | Pending sale | $459,000$159/sqft |
Source: Stellar MLS #TB8454489 Report a problem | ||
| 2/3/2026 | Price change | $459,000-2.1%$159/sqft |
Source: Stellar MLS #TB8454489 Report a problem | ||
| 1/12/2026 | Price change | $469,000-2.3%$163/sqft |
Source: Stellar MLS #TB8454489 Report a problem | ||
| 12/9/2025 | Listed for sale | $479,900+57.3%$167/sqft |
Source: Stellar MLS #TB8454489 Report a problem | ||
| 7/10/2019 | Sold | $305,000+3.4%$106/sqft |
Source: Agent Provided Report a problem | ||
| 4/15/2016 | Sold | $295,000$102/sqft |
Source: Stellar MLS #T2771295 Report a problem | ||
Public tax history
| Year | Property taxes | Tax assessment |
|---|---|---|
| 2019 | $4,158 +2.1% | $217,120 +1.9% |
| 2018 | $4,071 | $213,080 +2.1% |
| 2017 | -- | $208,697 +35.5% |
| 2016 | $3,785 | $153,995 +48.1% |
| 2015 | -- | $104,005 -0.4% |
| 2014 | -- | $104,381 +7.6% |
| 2013 | -- | $97,005 -0.6% |
| 2012 | -- | $97,617 -4.2% |
| 2011 | -- | $101,949 |
Find assessor info on the county website
Neighborhood: 33525
Nearby homes
- $422,500-- bd2 ba2.8k sqft37823 Coleman Ave, Dade City, FL 33525Sold
- $330,5003 bd2 ba1.4k sqft37811 Coleman Ave, Dade City, FL 33525Off Market

- $254,1714 bd2 ba2.8k sqft13731 8th St, Dade City, FL 33525Off Market
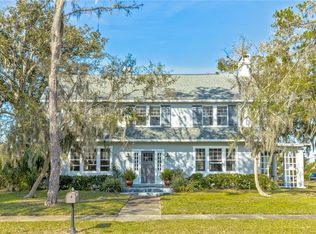
- $223,6002 bd1 ba770 sqft13747 8th St, Dade City, FL 33525Off Market
- $318,500-- bd2 ba1.6k sqft37822 Palm Ave, Dade City, FL 33525Off Market
- $288,000-- bd2 ba1.3k sqft37843 Coleman Ave, Dade City, FL 33525Off Market
- $516,0003 bd3 ba2.9k sqft13727 8th St, Dade City, FL 33525Off Market
- $300,000-- bd2 ba1.9k sqft37812 Coleman Ave, Dade City, FL 33525Off Market
Nearby schools
GreatSchools rating
- 5/10Pasco Elementary SchoolGrades: PK-5Distance: 0.5 mi
- 3/10Pasco Middle SchoolGrades: 6-8Distance: 0.4 mi
- 3/10Pasco High SchoolGrades: PK,9-12Distance: 11.8 mi
Schools provided by the listing agent
- Elementary: Pasco Elementary School-PO
- Middle: Pasco Middle-PO
- High: Pasco High-PO
Source: Stellar MLS. This data may not be complete. We recommend contacting the local school district to confirm school assignments for this home.


Get pre-qualified for a loan
At Zillow Home Loans, we can pre-qualify you in as little as 5 minutes with no impact to your credit score.An equal housing lender. NMLS #10287.
- Florida
- Pasco County
- Dade City
- 33525
- 37823 COLEMAN AVENUE
Nearby cities
Nearby neighborhoods
Nearby zip codes
Other Dade City Topics
