Welcome to Sea Watch Condominium & Marina, located in the heart of Boat Town USA- Harrison Twp. This newly remodeled waterfront community condo offers style, comfort, and thoughtful upgrades throughout. The spacious 3-bedroom, 3-bath residence has been beautifully updated, blending modern finishes with functional living spaces designed for both everyday living and entertaining.
The stunning remodeled kitchen features elegant quartz countertops, all new appliances, and a refrigerator that is only two months old. Fresh paint throughout the home, beautiful new door wall exposing natural light , luxury vinyl plank flooring in the main living areas, and new carpet in the bedrooms and loft create a bright and welcoming atmosphere.
Upstairs, the versatile loft provides additional living or workspace and includes a charming custom built-in window bench. Custom built-ins, including a desk and California Closets, add both style and organization.
Outdoor living is enhanced with a beautiful Trex upper deck installed just six months ago—perfect for relaxing after a day on the water.
The community itself is a rare gem, consisting of only 54 condominium residences and 29 private boat wells. Boat wells are available to rent or lease exclusively to condo owners, offering convenient access for boating enthusiasts. This listing also includes access to one of the largest boat wells in the community, providing exceptional space and convenience for larger vessels.
Enjoy the true waterfront lifestyle in one of the most desirable boating communities near Lake St. Clair.
Accepting backups
Price cut: $10K (4/29)
$459,000
37824 Jefferson Ave, Harrison Township, MI 48045
3beds
2,302sqft
Condominium
Built in 1997
-- sqft lot
$-- Zestimate®
$199/sqft
$510/mo HOA
What's special
- 91 days |
- 82 |
- 2 |
Zillow last checked:
Listing updated:
Listed by:
Michael Biondo 586-541-4000,
Keller Williams Realty-Great Lakes 586-541-4000,
Erick Monzo 586-210-3350,
Keller Williams Realty-Great Lakes
Source: Realcomp II,MLS#: 20261014909
Facts & features
Interior
Bedrooms & bathrooms
- Bedrooms: 3
- Bathrooms: 3
- Full bathrooms: 3
Primary bedroom
- Level: Entry
- Area: 170
- Dimensions: 17 X 10
Bedroom
- Level: Entry
- Area: 110
- Dimensions: 11 X 10
Bedroom
- Level: Upper
- Area: 800
- Dimensions: 32 X 25
Other
- Level: Entry
- Area: 132
- Dimensions: 12 X 11
Other
- Level: Entry
- Area: 80
- Dimensions: 10 X 8
Other
- Level: Entry
- Area: 126
- Dimensions: 14 X 9
Kitchen
- Level: Entry
- Area: 176
- Dimensions: 16 X 11
Living room
- Level: Entry
- Area: 180
- Dimensions: 15 X 12
Heating
- Forced Air, Natural Gas
Cooling
- Central Air
Appliances
- Included: Dishwasher, Disposal, Free Standing Gas Range, Free Standing Refrigerator, Washer Dryer Stacked
Features
- Has basement: No
- Has fireplace: Yes
- Fireplace features: Living Room
Interior area
- Total interior livable area: 2,302 sqft
- Finished area above ground: 2,302
Video & virtual tour
Property
Parking
- Total spaces: 1
- Parking features: One Car Garage, Detached, Carport
- Garage spaces: 1
- Has carport: Yes
Features
- Levels: Two
- Stories: 2
- Entry location: GroundLevelwSteps
- Patio & porch: Deck
Details
- Parcel number: 1220456220
- Special conditions: Short Sale No,Standard
Construction
Type & style
- Home type: Condo
- Architectural style: Raised Ranch
- Property subtype: Condominium
Materials
- Vinyl Siding
- Foundation: Crawl Space
- Roof: Asphalt
Condition
- New construction: No
- Year built: 1997
Utilities & green energy
- Sewer: Sewer At Street
- Water: Public
Community & HOA
Community
- Subdivision: SEA WATCH CONDO & MARINA
HOA
- Has HOA: Yes
- HOA fee: $510 monthly
- HOA phone: 586-354-1870
Location
- Region: Harrison Township
Financial & listing details
- Price per square foot: $199/sqft
- Tax assessed value: $190,686
- Annual tax amount: $6,497
- Date on market: 3/14/2026
- Cumulative days on market: 92 days
- Listing agreement: Exclusive Right To Sell
- Listing terms: Cash,Conventional
Estimated market value
Not available
Estimated sales range
Not available
$2,709/mo
Price history
| Date | Event | Price |
|---|---|---|
| 4/29/2026 | Price change | $459,000-2.1%$199/sqft |
Source:  Realcomp II #20261014909 Report a problem Realcomp II #20261014909 Report a problem | ||
| 4/14/2026 | Price change | $469,000-2.1%$204/sqft |
Source: Realcomp II #20261014909 Report a problem | ||
| 3/14/2026 | Listed for sale | $479,000+46%$208/sqft |
Source: Realcomp II #20261014909 Report a problem | ||
| 1/3/2020 | Sold | $328,000-2.1%$142/sqft |
Source:  MiRealSource #31395543 Report a problem MiRealSource #31395543 Report a problem | ||
| 11/19/2019 | Pending sale | $335,000$146/sqft |
Source: Charity Realty USA #31395543 Report a problem | ||
| 9/25/2019 | Listed for sale | $335,000-4.3%$146/sqft |
Source: Charity Realty USA #31395543 Report a problem | ||
| 8/15/2006 | Sold | $350,000$152/sqft |
Source: MiRealSource #806777 Report a problem | ||
Public tax history
| Year | Property taxes | Tax assessment |
|---|---|---|
| 2017 | -- | $124,230 |
| 2016 | -- | $124,230 +14.3% |
| 2015 | -- | $108,720 +1.3% |
| 2012 | $3,458 | $107,360 -7.9% |
| 2010 | -- | $116,560 -20.1% |
| 2008 | -- | $145,960 -10.2% |
| 2007 | $4,784 | $162,500 +10.7% |
| 2006 | -- | $146,760 -3.6% |
| 2004 | $3,483 +9.4% | $152,180 -0.6% |
| 2003 | $3,184 +12% | $153,160 +41.9% |
| 2001 | $2,844 +1.7% | $107,940 +3.2% |
| 2000 | $2,795 | $104,600 |
Find assessor info on the county website
Monthly payment
Est. payment
Payment breakdown
Explore the cost of this home by adjusting the details. Changes won't be saved.Climate risks
Neighborhood: 48045
Nearby schools
GreatSchools rating
- 8/10Emma V. Lobbestael Elementary SchoolGrades: PK-5Distance: 0.5 mi
- 5/10L'anse Creuse Middle School - SouthGrades: 6-8Distance: 2.5 mi
- 8/10High SchoolGrades: 9-12Distance: 1.7 mi
- $9,200-- bd-- ba-- sqftBoatwell, Harrison township, MI 48045Off Market
- $9,200-- bd-- ba-- sqftBoatwell, Harrison township, MI 48045Off Market
- $--2 bd2 ba1.5k sqftBoatwell, Harrison township, MI 48045Off Market
- $---- bd-- ba-- sqftBoatwell, Harrison township, MI 48045Off Market
- $9,200-- bd-- ba-- sqftBoatwell, Harrison township, MI 48045Off Market
- $---- bd-- ba-- sqftBoatwell, Harrison township, MI 48045Off Market
- $9,2002 bd2 ba1.4k sqftBoatwell, Harrison township, MI 48045Off Market
- $---- bd-- ba-- sqftBoatwell, Harrison township, MI 48045Off Market
A local agent can set up tours, give advice and negotiate with sellers.
Similar homes
- $349,9002 bd2 ba1.4k sqft37860 Jefferson Ave, Harrison Township, MI 48045For Sale

 MLS ID #20261039713, Eric R Jurmo, KW Platinum. Realcomp II
 - $439,9003 bd2 ba1.7k sqft15330 Eton Pointe Dr, Clinton Township, MI 48035For Sale
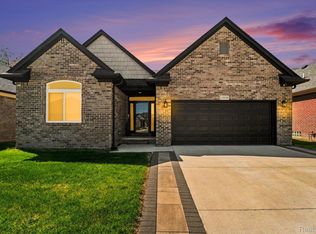 MLS ID #20261034135, Rami Yasi, Real Estate One-Sterling Heights. Realcomp II
 - $497,0003 bd3 ba2.1k sqft50486 Torrey Pines Dr, Macomb, MI 48042For Sale
 MLS ID #20261055341, Adriana Sarti, Realty Executives Home Towne. Realcomp II
 - $475,0004 bd3 ba2.3k sqft7020 Meldrum Rd, Fair Haven, MI 48023For Sale
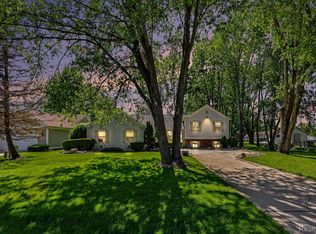 MLS ID #20261039807, Sophia Bracali, EXP Realty - Mark White & Associates. Realcomp II
 - $475,0003 bd3 ba3k sqft50647 Bredenbury Dr, Macomb, MI 48044For SaleMLS ID #20261049592, Anthony Djon, Anthony Djon Luxury Real Estate. Realcomp II
- $460,0004 bd2 ba2.6k sqft12650 22 Mile Rd, Utica, MI 48315For SaleMLS ID #20261039515, Andrew Karam, @properties Christie's Int'l R E Rochester. Realcomp II
- $465,0004 bd3 ba2.7k sqft2033 Avonstoke Rd, Rochester Hills, MI 48307For SaleMLS ID #20261053147, Kim Pizzo Smigielski, Nexus Real Estate LLC. Realcomp II
- $385,0005 bd3 ba2.2k sqft36521 Gloucester Dr, Clinton Township, MI 48035For SaleMLS ID #20261042212, Camille Edwards, Berkshire Hathaway HomeServices Kee Realty Bham. Realcomp II
- $429,9004 bd3 ba2k sqft54319 Bradshaw Dr, New Baltimore, MI 48047For SaleMLS ID #20261047148, Ferdinand Gjoka, Summit Union Real Estate. Realcomp II
- $475,0004 bd3 ba3.3k sqft57837 Kaczmarek Dr, Washington, MI 48094For SaleMLS ID #20261052258, Lori A Fox, National Realty Centers, Inc. Realcomp II
- $388,0004 bd3 ba2.4k sqft16625 Monticello Dr, Clinton Township, MI 48038For SaleMLS ID #20261042940, Rebecca Janowak, RE/MAX Eclipse Clarkston. Realcomp II
- $449,9004 bd2 ba1.9k sqft22482 Beach St, Saint Clair Shores, MI 48081For SaleMLS ID #20261048297, Thomas Apap, @properties Christie's Int'l R.E. Birmingham. Realcomp II
- $379,9003 bd2 ba3.2k sqft17048 Harbor Hill Dr, Clinton Township, MI 48035For SaleMLS ID #20261049431, Tom J Dalessandro, Vanguard Realty Group. Realcomp II
- $439,0004 bd2 ba2.3k sqft6295 Vernmoor St, Troy, MI 48098For SaleMLS ID #20261033902, Michael Perna, EXP Realty The Perna Team. Realcomp II
- $374,9003 bd2 ba1.9k sqft37257 Dundee St, Sterling Heights, MI 48310For SaleMLS ID #20261038370, Anthony Djon, Anthony Djon Luxury Real Estate. Realcomp II
- $399,0004 bd1 ba1.7k sqft53633 Chesterfield Rd, Chesterfield, MI 48051For SaleMLS ID #20261045477, Holly Amato, EXP Realty Main. Realcomp II
- $399,9003 bd2 ba1.6k sqft60718 Campground Rd, Washington, MI 48094For SaleMLS ID #20261041635, Erica Wood, RE/MAX Eclipse. Realcomp II
- $385,0003 bd3 ba1.9k sqft5256 Dickson Dr, Sterling Heights, MI 48310For SaleMLS ID #20261053314, Raduan Raju, American Realtors. Realcomp II
- $360,0003 bd3 ba2.9k sqft5281 Shruboak Dr, Sterling Heights, MI 48310For SaleMLS ID #20261053054, Selma Yonan, Realty Executives Home Towne. Realcomp II
- $475,0003 bd2 ba3.4k sqft53147 Villa Cir, Shelby Township, MI 48316For SaleMLS ID #20261044620, Rebecca Messier, National Realty Centers, Inc. Realcomp II
