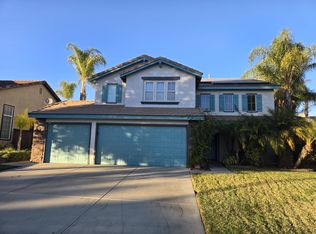
Welcome home to this stunning Murrieta POOL and SPA home offering 4 bedrooms, including a highly desirable downstairs bedroom, 3 full bathrooms with a full bath on the main level, a HUGE upstairs bonus room, LOWER TAXES, NO HOA, and a massive beautifully landscaped lot designed for entertaining! From the moment you arrive, you'll appreciate the exceptional curb appeal featuring manicured landscaping and a charming covered front porch. Step inside to soaring ceilings, abundant natural light, rich wood flooring, and an inviting formal living and dining room that create a warm and elegant first impression. The spacious kitchen and family room combine to create an incredible open-concept great room ideal for everyday living and entertaining. The well-appointed kitchen features abundant cabinetry, a walk-in pantry, stainless steel appliances, tile flooring, granite countertops, a large center island, farmhouse sink, range cooktop, built-in microwave, media niche, and picturesque views of the backyard from the kitchen window. The adjoining family room offers a cozy fireplace, surround sound, and seamless access to the outdoor living space. Completing the first floor are the private guest bedroom, full bathroom, and a spacious laundry room with abundant cabinetry, folding counter and additional storage. Upstairs, the oversized primary suite is a true retreat featuring wood flooring, dual walk-in closets, and a spacious ensuite bath with dual sinks, a soaking tub, and separate walk-in shower. Two additional generously sized bedrooms share a full hallway bath with dual sinks and a tub/shower combination. The enormous upstairs bonus room offers endless possibilities as a game room, home theater, fitness area, or can easily be converted into a fifth bedroom. Additional upgrades include two brand-new mini-split systems (zone controlled), a newer water heater, and an oversized 3-car garage equipped with an EV charger. Step outside to your private backyard oasis showcasing a gorgeous SALT WATER POOL and SPA with waterfall feature and decorative bullnose brick accents, a large covered patio, built-in BBQ island, expansive grassy area, block wall fencing, and two oversized storage sheds. Conveniently located near shopping, restaurants, businesses, award-winning Murrieta schools, Temecula Wine Country, quick access to Winchester Road, I-15, and I-215, this exceptional home truly offers the perfect combination of space, comfort, upgrades, and resort-style outdoor living.
Sold for $840,000
Listed by: Performance Estates & Homes • Jim Holbrook • Contact: 951-674-2944
Bought with: eXp Realty of California Inc.
$840,000
37824 Spur Dr, Murrieta, CA 92563
4beds
3,137sqft
Single Family Residence
Built in 2002
0.27 Acres Lot
$840,100 Zestimate®
$268/sqft
$4,387 Estimated rent
Home value
$840,100
$773,000 - $916,000
$4,387/mo
Zestimate® history
Owner options
List your home for rent
$4,387/mo
Rent Zestimate®
Find your next renter with Zillow Rental Manager. Plus, with online applications, you can quickly screen prospective tenants – for free.
$4,387/mo
Rent Zestimate®
Refinance and save
$5,305/mo
Est. payment
Refinancing to a lower rate could help reduce your monthly payments and save thousands over the life of the loan.
$5,305/mo
Est. payment
Explore your selling options
Work with a Zillow partner agent
Leverage their expertise and Zillow's premium Showcase listings to get your home seen by more buyers.
Get startedList with your own agent
Get your home in front of millions of buyers by listing it on Zillow.
Learn how to do itSell it yourself
Take full control of how buyers see your home on Zillow by listing For Sale by Owner (FSBO).
List your homeWhat's special
Zillow last checked:
Listing updated:
Listed by:
Jim Holbrook DRE #01709606 951-514-0734,
Performance Estates & Homes,
Nicole Caldwell DRE #01989055,
Performance Estates & Homes
Bought with:
Wendy Walker, DRE #02243034
eXp Realty of California Inc.
Source: CRMLS,MLS#: SW26149179 Originating MLS: California Regional MLS
Originating MLS: California Regional MLSFacts & features
Interior
Bedrooms & bathrooms
- Bedrooms: 4
- Bathrooms: 3
- Full bathrooms: 3
- Main level bathrooms: 1
- Main level bedrooms: 1
Rooms
- Room types: Bedroom, Entry/Foyer, Family Room, Great Room, Kitchen, Laundry, Loft, Living Room, Primary Bedroom, Other, Pantry
Primary bedroom
- Features: Primary Suite
Bedroom
- Features: Bedroom on Main Level
Kitchen
- Features: Granite Counters, Kitchen Island, Kitchen/Family Room Combo, Kitchenette, Walk-In Pantry
Pantry
- Features: Walk-In Pantry
Heating
- Central, Forced Air, Zoned
Cooling
- Central Air, Dual
Appliances
- Included: Dishwasher, Gas Oven, Gas Range, Gas Water Heater, Microwave, Water Heater
- Laundry: Inside, Laundry Room
Features
- Breakfast Bar, Ceiling Fan(s), Cathedral Ceiling(s), Granite Counters, High Ceilings, Open Floorplan, Pantry, Recessed Lighting, Two Story Ceilings, Wired for Data, Bedroom on Main Level, Loft, Primary Suite, Walk-In Pantry, Walk-In Closet(s)
- Flooring: Tile, Wood
- Windows: Blinds
- Has fireplace: Yes
- Fireplace features: Family Room
- Common walls with other units/homes: No Common Walls
Interior area
- Total interior livable area: 3,137 sqft
Property
Parking
- Total spaces: 3
- Parking features: Concrete, Driveway
- Attached garage spaces: 3
Features
- Levels: Two
- Stories: 2
- Entry location: 1
- Patio & porch: Front Porch, Porch
- Exterior features: Barbecue, Lighting
- Has private pool: Yes
- Pool features: Heated, In Ground, Private
- Has spa: Yes
- Spa features: Heated, In Ground, Private
- Fencing: Block
- Has view: Yes
- View description: Mountain(s), Neighborhood
Lot
- Size: 0.27 Acres
- Features: Drip Irrigation/Bubblers, Level, Sprinkler System
Details
- Parcel number: 908092013
- Special conditions: Standard
Construction
Type & style
- Home type: SingleFamily
- Property subtype: Single Family Residence
Materials
- Foundation: Slab
- Roof: Tile
Condition
- Turnkey
- New construction: No
- Year built: 2002
Utilities & green energy
- Sewer: Public Sewer
- Water: Public
Community & HOA
Community
- Features: Park, Storm Drain(s), Street Lights, Suburban, Sidewalks
Location
- Region: Murrieta
Financial & listing details
- Price per square foot: $268/sqft
- Tax assessed value: $544,281
- Date on market: 7/10/2026
- Cumulative days on market: 9 days
- Listing terms: Cash,Cash to New Loan,Conventional,Cal Vet Loan,1031 Exchange,FHA,VA Loan,VA No Loan,VA No No Loan
Price history
| Date | Event | Price |
|---|---|---|
| 8/10/2026 | Sold | $840,000+5%$268/sqft |
Source:  CRMLS #SW26149179 Report a problem CRMLS #SW26149179 Report a problem | ||
| 7/20/2026 | Pending sale | $799,900$255/sqft |
Source: CRMLS #SW26149179 Report a problem | ||
| 7/10/2026 | Listed for sale | $799,900+80.2%$255/sqft |
Source: CRMLS #SW26149179 Report a problem | ||
| 4/30/2015 | Sold | $444,000-0.4%$142/sqft |
Source: Public Record Report a problem | ||
| 3/20/2015 | Price change | $445,900+1.4%$142/sqft |
Source: CENTURY 21 Award #SW15024872 Report a problem | ||
| 3/17/2015 | Pending sale | $439,900$140/sqft |
Source: CENTURY 21 Award #SW15024872 Report a problem | ||
| 2/6/2015 | Listed for sale | $439,900-6.4%$140/sqft |
Source: CENTURY 21 Award #SW15024872 Report a problem | ||
| 4/14/2004 | Sold | $470,000+52.6%$150/sqft |
Source: Public Record Report a problem | ||
| 10/4/2002 | Sold | $308,000$98/sqft |
Source: Public Record Report a problem | ||
Public tax history
| Year | Property taxes | Tax assessment |
|---|---|---|
| 2026 | -- | $544,281 +2% |
| 2025 | $8,439 +1.6% | $533,610 +2% |
| 2024 | $8,308 -0.9% | $523,148 +2% |
| 2023 | $8,384 +1.6% | $512,891 +2% |
| 2022 | $8,253 +1.5% | $502,835 +2% |
| 2021 | $8,127 +0.9% | $492,976 +1% |
| 2020 | $8,053 +1.6% | $487,923 +2% |
| 2019 | $7,928 +1.6% | $478,357 +2% |
| 2018 | $7,807 +1.2% | $468,979 +2% |
| 2017 | $7,717 | $459,785 +2% |
| 2016 | $7,717 +15.1% | $450,770 +19.3% |
| 2015 | $6,705 +6.3% | $378,000 +6.5% |
| 2014 | $6,308 | $355,000 +12% |
| 2013 | -- | $317,000 +9.3% |
| 2012 | -- | $290,000 +3.2% |
| 2011 | -- | $281,000 +2.2% |
| 2010 | -- | $275,000 -4.2% |
| 2009 | -- | $287,000 -38.5% |
| 2008 | -- | $467,000 -6.4% |
| 2007 | -- | $498,767 +2% |
| 2006 | -- | $488,988 |
Find assessor info on the county website
Neighborhood: 92563
Nearby homes
- $872,2005 bd3 ba2.9k sqft29478 Via Espada, Murrieta, CA 92563Off Market
- $716,9004 bd3 ba2.4k sqft37838 Spur Dr, Murrieta, CA 92563Off Market

- $--3,920 Square Feet37844 Hunter Rd, Murrieta, CA 92563Off Market
- $701,0005 bd3 ba2.4k sqft29468 Via Espada, Murrieta, CA 92563Off Market
- $575,2003 bd2 ba1.2k sqft37831 Spyglass Cir, Murrieta, CA 92563Off Market
- $804,7005 bd3 ba2.9k sqft29489 Shady Ln, Murrieta, CA 92563Off Market
- $571,2003 bd3 ba1.2k sqft37839 Spyglass Cir, Murrieta, CA 92563Off Market
- $613,1004 bd3 ba1.4k sqft37823 Spyglass Cir, Murrieta, CA 92563Off Market
Nearby schools
GreatSchools rating
- 6/10Monte Vista Elementary SchoolGrades: K-5Distance: 0.4 mi
- 6/10Warm Springs Middle SchoolGrades: 6-8Distance: 1.4 mi
- 9/10Vista Murrieta High SchoolGrades: 9-12Distance: 2.1 mi
Schools provided by the listing agent
- Elementary: Monte Vista
- Middle: Warm Sprin
- High: Vista Murrieta
Source: CRMLS. This data may not be complete. We recommend contacting the local school district to confirm school assignments for this home.
Get a cash offer in 3 minutes
Find out how much your home could sell for in as little as 3 minutes with a no-obligation cash offer.
Estimated market value
$840,100
Get a cash offer in 3 minutes
Find out how much your home could sell for in as little as 3 minutes with a no-obligation cash offer.
Estimated market value
$840,100
- California
- Riverside County
- Murrieta
- 92563
- 37824 Spur Dr
Nearby cities
Nearby zip codes
Other Murrieta Topics
