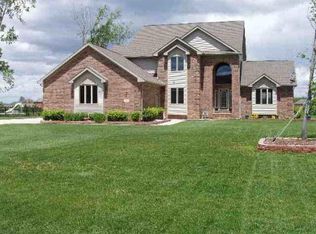
This home has so much to offer and should not be missed. The word massive comes to mind when you see the size of all of the rooms. When you walk through the regal and show stopping front door you enter into the foyer with a soaring ceiling. Moving into the foyer on the left is the first of 3 bedroom suites complete with their own bathrooms. On the opposite side of the foyer is the open living room. Passing through the living room you enter the dining room with its gorgeous cherry hardwood floors. From the dining room you enter the large kitchen and great room which can also be entered through the foyer. There are The great room features a beautiful gas fireplace surrounded by a stunning wall of architectural bricks. The bricks go from floor up to the ceiling 18 feet away. The great room has 2 ceiling fans for lots of air movement. The carpet was installed in the summer of 2022. The lavatory rounds out the first floor. Continuing up the stairs to the second floor is the other 4 bedrooms including a large and luxurious master suite with a large master bathroom with a oversized walk in shower as well as the biggest walk in closet. There are two bedrooms sharing a bathroom and the final bedroom has its own bathroom. That is a total of 3 bedrooms suites in this home. All bedrooms are large and airy. It evens has a second floor laundry. This home sits on a premium corner lot. The backyard boast a patio and fenced in ground heated 20' x 40' pool. Imagine relaxing in the summer in your own oasis. The side entry garage has a driveway with a straight entry way into the large 3 car garage. There is a 15 zone sprinkler system. The home has 2 furnace and 2 A/C systems--one for each level allowing for better temperature control throughout the home. The partially finished basement has Owens/Corning wall system and plumbing for future bathroom in basement. There are so many features in the home that they all cannot be listed!
Sold for $565,000
$565,000
37825 Mahogany Dr, New Boston, MI 48164
5beds
4,683sqft
Single Family Residence
Built in 2003
1 Acres Lot
$694,100 Zestimate®
$121/sqft
$5,012 Estimated rent
Home value
$694,100
$632,000 - $770,000
$5,012/mo
Zestimate® history
Owner options
List your home for rent
$5,012/mo
Rent Zestimate®
Find your next renter with Zillow Rental Manager. Plus, with online applications, you can quickly screen prospective tenants – for free.
$5,012/mo
Rent Zestimate®
Refinance and save
$4,578/mo
Est. payment
Refinancing to a lower rate could help reduce your monthly payments and save thousands over the life of the loan.
$4,578/mo
Est. payment
Explore your selling options
Work with a Zillow partner agent
Leverage their expertise and Zillow's premium Showcase listings to get your home seen by more buyers.
Get startedList with your own agent
Get your home in front of millions of buyers by listing it on Zillow.
Learn how to do itSell it yourself
Take full control of how buyers see your home on Zillow by listing For Sale by Owner (FSBO).
List your homeWhat's special
Zillow last checked:
Listing updated:
Listed by:
Nancy Cuddihy 734-676-6833,
Premiere Realty Group LLC
Bought with:
Rhonda Cerone, 6501405613
Mi Choice Realty
Source: Realcomp II,MLS#: 20230053339
Facts & features
Interior
Bedrooms & bathrooms
- Bedrooms: 5
- Bathrooms: 5
- Full bathrooms: 4
- 1/2 bathrooms: 1
Heating
- Forced Air, Natural Gas
Appliances
- Included: Dishwasher, Disposal, Dryer, Free Standing Gas Range, Free Standing Refrigerator, Washer
Features
- Jetted Tub
- Basement: Partially Finished
- Has fireplace: Yes
- Fireplace features: Gas, Great Room
Interior area
- Total interior livable area: 4,683 sqft
- Finished area above ground: 3,983
- Finished area below ground: 700
Property
Parking
- Total spaces: 3
- Parking features: Three Car Garage, Attached, Electricityin Garage, Garage Door Opener
- Attached garage spaces: 3
Features
- Levels: Two
- Stories: 2
- Entry location: GroundLevel
- Exterior features: Rain Barrel Cisterns
- Pool features: In Ground, Outdoor Pool
Lot
- Size: 1 Acres
- Dimensions: 157.20 x 276.20
- Features: Corner Lot
Details
- Parcel number: 75120010035000
- Special conditions: Short Sale No,Standard
Construction
Type & style
- Home type: SingleFamily
- Architectural style: Cape Cod,Colonial,Contemporary
- Property subtype: Single Family Residence
Materials
- Brick
- Foundation: Basement, Poured
- Roof: Asphalt
Condition
- New construction: No
- Year built: 2003
Utilities & green energy
- Electric: Service 100 Amp
- Sewer: Public Sewer
- Water: Public
- Utilities for property: Cable Available
Community & HOA
Community
- Security: Security System Owned
- Subdivision: WAYNE COUNTY CONDO SUB PLAN NO 497
HOA
- Has HOA: Yes
- HOA fee: $600 annually
- HOA phone: 313-549-2234
Location
- Region: New Boston
Financial & listing details
- Price per square foot: $121/sqft
- Tax assessed value: $161,153
- Annual tax amount: $6,503
- Date on market: 7/8/2023
- Cumulative days on market: 297 days
- Listing agreement: Exclusive Right To Sell
- Listing terms: Cash,Conventional,FHA
Price history
| Date | Event | Price |
|---|---|---|
| 10/20/2023 | Sold | $565,000-5.7%$121/sqft |
Source:  Realcomp II #20230053339 Report a problem Realcomp II #20230053339 Report a problem | ||
| 9/10/2023 | Pending sale | $599,000$128/sqft |
Source: Realcomp II #20230053339 Report a problem | ||
| 7/8/2023 | Listed for sale | $599,000-3.4%$128/sqft |
Source: Realcomp II #20230053339 Report a problem | ||
| 6/30/2023 | Listing removed | -- |
Source: Realcomp II #20221060130 Report a problem | ||
| 2/14/2023 | Price change | $620,000-2.4%$132/sqft |
Source: Realcomp II #20221060130 Report a problem | ||
| 11/9/2022 | Listed for sale | $635,000$136/sqft |
Source: Realcomp II #20221060130 Report a problem | ||
Public tax history
Tax history is unavailable.
Neighborhood: 48164
Nearby homes
- $458,300-- bd2 ba2k sqft37845 Cedar Dr, New Boston, MI 48164Off Market
- $638,3005 bd4 ba3.6k sqft37835 Cedar Dr, New Boston, MI 48164Off Market
- $452,500-- bd2 ba1.9k sqft37855 Cedar Dr #46, New Boston, MI 48164Off Market
- $--4 bd3 ba2.8k sqft37830 Cedar Dr, New Boston, MI 48164Off Market
- $483,700-- bd2 ba2.6k sqft37840 Cedar Dr #48, New Boston, MI 48164Off Market
- $645,900-- bd3 ba3.3k sqft37825 Cedar Dr #43, New Boston, MI 48164Off Market
- $--4 bd3 ba4.7k sqft37850 Cedar Dr, New Boston, MI 48164Off Market
- $503,600-- bd2 ba2.7k sqft37830 Cedar Dr #49, New Boston, MI 48164Off Market
Nearby schools
GreatSchools rating
- 8/10William D. Miller Elementary SchoolGrades: PK,1-5Distance: 3.7 mi
- 7/10Carl T. Renton Jr. High SchoolGrades: 6-8Distance: 3.3 mi
- 6/10Huron High SchoolGrades: 9-12Distance: 3.2 mi
Get a cash offer in 3 minutes
Find out how much your home could sell for in as little as 3 minutes with a no-obligation cash offer.
Estimated market value
$694,100
Get a cash offer in 3 minutes
Find out how much your home could sell for in as little as 3 minutes with a no-obligation cash offer.
Estimated market value
$694,100
- Michigan
- Wayne County
- Huron
- 48164
- 37825 Mahogany Dr
Nearby cities
Nearby zip codes
Other Huron Topics
