Welcome to this thoughtfully designed, custom-built ranch-style home located in the desirable Briar Lakes subdivision. Offering three spacious bedrooms and two and a half bathrooms. This meticulously maintained property combines quality craftsmanship with modern upgrades for comfortable, stylish living. The spacious foyer w/beautiful bamboo flooring draws your eye into the open-concept great room, where a soaring vaulted ceiling and cozy gas fireplace create a warm and inviting atmosphere. The formal dining room features bamboo wood floors and an updated chandelier. The updated kitchen is a true standout, featuring elegant shaker-style cabinetry, sleek quartz countertops, stainless steel appliances including a convection stove, a stylish tile backsplash, and durable bamboo wood flooring. The primary suite features carpet and window blinds. The ensuite bath offers maple cabinets, dual sinks a soaking tub, walk-in shower, walk-in closet and a linen closet! Additional highlights include a charming front porch, a rear concrete patio perfect for outdoor relaxation, and a custom barn door adding character to the coat closet. The half bath is ideally located off the garage and laundry room for added convenience. There is a second linen closet at additional bedrooms. The home is equipped with a Trane furnace featuring a reusable filter, a stone garage floor, new roof (2024), sump replaced 10/19/25, and a hot water tank replaced in 2023. Wider doorways throughout reflect the seller’s attention to detail and emphasis on accessible living. Ideally situated just minutes from historic Avon Village, this home is close to top-rated schools, restaurants, shopping, entertainment, and medical facilities—offering both convenience and charm in a welcoming community. Schedule your private showing today to experience all the exceptional features this home has to offer! Qualified buyers by appointment.
Closed
$502,000
37826 Briar Lakes Dr, Avon, OH 44011
3beds
2,140sqft
Single Family Residence
Built in 2003
0.56 Acres Lot
$500,800 Zestimate®
$235/sqft
$2,902 Estimated rent
Home value
$500,800
$476,000 - $526,000
$2,902/mo
Zestimate® history
Owner options
List your home for rent
$2,902/mo
Rent Zestimate®
Find your next renter with Zillow Rental Manager. Plus, with online applications, you can quickly screen prospective tenants – for free.
$2,902/mo
Rent Zestimate®
Refinance and save
$3,570/mo
Est. payment
Refinancing to a lower rate could help reduce your monthly payments and save thousands over the life of the loan.
$3,570/mo
Est. payment
Explore your selling options
Work with a Zillow partner agent
Leverage their expertise and Zillow's premium Showcase listings to get your home seen by more buyers.
Get startedList with your own agent
Get your home in front of millions of buyers by listing it on Zillow.
Learn how to do itSell it yourself
Take full control of how buyers see your home on Zillow by listing For Sale by Owner (FSBO).
List your homeWhat's special
Soaring vaulted ceilingShaker-style cabinetryPrimary suiteOpen-concept great roomCustom barn doorCharming front porchSpacious foyer
Zillow last checked:
Listing updated:
Listed by:
Donna Templeton 440-522-5677 donnatempleton@howardhanna.com,
Howard Hanna,
Meghan Kopp 440-666-1874,
Howard Hanna
Bought with:
James D Arnos, 2014005290
Cutler Real Estate
Source: MLS Now,MLS#: 5161193Originating MLS: Lorain County Association Of REALTORS
Facts & features
Interior
Bedrooms & bathrooms
- Bedrooms: 3
- Bathrooms: 3
- Full bathrooms: 2
- 1/2 bathrooms: 1
- Main level bathrooms: 3
- Main level bedrooms: 3
Heating
- Forced Air, Gas
Cooling
- Central Air
Appliances
- Included: Dishwasher, Microwave, Range, Refrigerator
- Laundry: Main Level
Features
- Stone Counters, Storage, Vaulted Ceiling(s)
- Basement: Crawl Space,Full,Unfinished,Sump Pump
- Number of fireplaces: 1
- Fireplace features: Gas, Gas Log, Great Room
Interior area
- Total structure area: 2,140
- Total interior livable area: 2,140 sqft
- Finished area above ground: 2,140
Property
Parking
- Parking features: Attached, Garage
- Attached garage spaces: 2
Features
- Levels: One
- Stories: 1
- Patio & porch: Patio, Porch
Lot
- Size: 0.56 Acres
Details
- Parcel number: 0400011101033
Construction
Type & style
- Home type: SingleFamily
- Architectural style: Ranch
- Property subtype: Single Family Residence
Materials
- Vinyl Siding
- Foundation: Block
- Roof: Asphalt,Fiberglass
Condition
- Year built: 2003
Details
- Builder name: Lake Point Construction
Utilities & green energy
- Sewer: Public Sewer
- Water: Public
Community & HOA
Community
- Security: Carbon Monoxide Detector(s), Smoke Detector(s)
- Subdivision: Briar Lakes Sub
HOA
- Has HOA: Yes
- Services included: Common Area Maintenance
- HOA fee: $295 annually
- HOA name: Briar Lakes Sub
Location
- Region: Avon
Financial & listing details
- Price per square foot: $235/sqft
- Tax assessed value: $361,450
- Annual tax amount: $6,220
- Date on market: 10/7/2025
- Cumulative days on market: 20 days
- Listing agreement: Exclusive Right To Sell
Price history
| Date | Event | Price |
|---|---|---|
| 12/9/2025 | Sold | $502,000-5.3%$235/sqft |
Source: Public Record Report a problem | ||
| 10/27/2025 | Pending sale | $529,900$248/sqft |
Source: MLS Now #5161193 Report a problem | ||
| 10/7/2025 | Listed for sale | $529,900+130.4%$248/sqft |
Source: MLS Now #5161193 Report a problem | ||
| 2/13/2004 | Sold | $230,000$107/sqft |
Source: Public Record Report a problem | ||
Public tax history
| Year | Property taxes | Tax assessment |
|---|---|---|
| 2024 | $6,219 +18.5% | $126,510 +33.3% |
| 2023 | $5,250 +1% | $94,900 |
| 2022 | $5,200 -0.2% | $94,900 |
| 2021 | $5,211 +6% | $94,900 +13% |
| 2020 | $4,914 +2.1% | $83,990 |
| 2019 | $4,813 +7.9% | $83,990 |
| 2018 | $4,460 -6.2% | $83,990 +0.7% |
| 2017 | $4,754 -1.1% | $83,400 |
| 2016 | $4,809 -1% | $83,400 |
| 2015 | $4,857 +6.1% | $83,400 +5.2% |
| 2014 | $4,576 -0.5% | $79,240 |
| 2013 | $4,601 +1.6% | $79,240 |
| 2012 | $4,527 | $79,240 -61.7% |
| 2011 | -- | $207,000 |
| 2010 | -- | -- |
| 2009 | -- | -- |
| 2008 | $3,607 +1.3% | -- |
| 2007 | $3,560 +1.1% | -- |
| 2006 | $3,522 -6.3% | -- |
| 2005 | $3,757 +13.9% | -- |
| 2004 | $3,299 +424.3% | -- |
| 2002 | $629 +1.1% | -- |
| 2001 | $622 +2.5% | -- |
| 2000 | $607 | -- |
Find assessor info on the county website
Neighborhood: 44011
Nearby homes
- $427,4003 bd2 ba2.1k sqft37830 Briar Lakes Dr, Avon, OH 44011Off Market
- $436,6003 bd2 ba2.2k sqft37822 Briar Lakes Dr, Avon, OH 44011Off Market
- $414,9002 bd2 ba1.9k sqft37974 Neptunus Cir, Avon, OH 44011Off Market
- $516,2004 bd4 ba2.6k sqft37834 Briar Lakes Dr, Avon, OH 44011Off Market
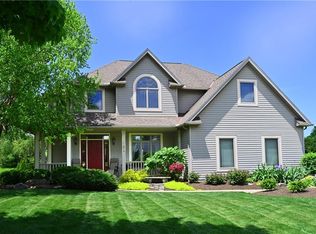
- $441,5003 bd3 ba2.2k sqft37818 Briar Lakes Dr, Avon, OH 44011Off Market
- $394,1002 bd2 ba1.9k sqft37973 Neptunus Cir, Avon, OH 44011Off Market
- $479,7003 bd3 ba2.1k sqft37825 Briar Lakes Dr, Avon, OH 44011Off Market
- $504,6004 bd4 ba2.4k sqft2997 Fountain Cir, Avon, OH 44011Off Market
Nearby schools
GreatSchools rating
- NAAvon Village Elementary SchoolGrades: PK-KDistance: 0.9 mi
- 9/10Avon High SchoolGrades: 8-12Distance: 0.4 mi
- 7/10Avon Middle SchoolGrades: 6-8Distance: 0.6 mi
Schools provided by the listing agent
- District: Avon LSD - 4703
Source: MLS Now. This data may not be complete. We recommend contacting the local school district to confirm school assignments for this home.
Get a cash offer in 3 minutes
Find out how much your home could sell for in as little as 3 minutes with a no-obligation cash offer.
Estimated market value
$500,800
Get a cash offer in 3 minutes
Find out how much your home could sell for in as little as 3 minutes with a no-obligation cash offer.
Estimated market value
$500,800
- Ohio
- Lorain County
- Avon
- 44011
- 37826 Briar Lakes Dr
Nearby cities
Nearby zip codes
Other Avon Topics
