Welcome to your dream home at 3782A Madison Ln, Falls Church, VA 22041! This stunning property has been fully remodeled from top to bottom, offering a modern and luxurious living experience. The best part is this house comes from a non-smoking family. Step inside to discover brand-new luxury vinyl plank flooring that extends throughout the entire house, providing a seamless and elegant look. A highlight of this property is brand new granite kitchen countertops were just installed last week featuring a deep sink and a modern kitchen faucet. In addition, the stairs have been redone this year with high-quality cherrywood, enhancing the home's character and charm. The spacious layout is perfect for both comfortable living and entertaining guests. Enjoy cozy evenings by the wood-burning fireplace, adding warmth and charm to the living area. Rest assured with the knowledge that all major appliances are in excellent condition. The heat pump, air conditioner, and water heater are all less than five years old, ensuring reliable and efficient performance for years to come. Additionally, the stove, dishwasher, and refrigerator have been replaced within the last year, adding to the home's contemporary appeal. In addition, there is also a modern stackable washer and dryer. One of the highlights of this property is the private balcony, offering a perfect spot to relax and enjoy the serene surroundings. Situated in a very quiet and secluded neighborhood, you can experience tranquility while still being close to the vibrant city life. Commuting is a breeze with the property’s prime location. It is conveniently located near Washington D.C. and the Pentagon, making it an ideal choice for professionals working in these areas. Don’t miss out on the opportunity to own this beautifully renovated home. The house features one designated parking space, and two additional parking tags for a total of three reserved spaces. There is also a visitor parking lot to accommodate guests. Schedule a viewing today and make 3782A Madison Ln your new address! The house is available for move in right away, so don’t hesitate to make this home your own!
Sold for $427,500
$427,500
3782A Madison Ln, Falls Church, VA 22041
2beds
1,196sqft
Townhouse
Built in 1986
-- sqft lot
$444,000 Zestimate®
$357/sqft
$2,614 Estimated rent
Home value
$444,000
$422,000 - $466,000
$2,614/mo
Zestimate® history
Owner options
List your home for rent
$2,614/mo
Rent Zestimate®
Find your next renter with Zillow Rental Manager. Plus, with online applications, you can quickly screen prospective tenants – for free.
$2,614/mo
Rent Zestimate®
Refinance and save
$2,653/mo
Est. payment
Refinancing to a lower rate could help reduce your monthly payments and save thousands over the life of the loan.
$2,653/mo
Est. payment
Explore your selling options
Work with a Zillow partner agent
Leverage their expertise and Zillow's premium Showcase listings to get your home seen by more buyers.
Get startedList with your own agent
Get your home in front of millions of buyers by listing it on Zillow.
Learn how to do itSell it yourself
Take full control of how buyers see your home on Zillow by listing For Sale by Owner (FSBO).
List your homeWhat's special
Zillow last checked:
Listing updated:
Listed by:
Dayanna Sturm 703-867-5285,
Keller Williams Capital Properties
Bought with:
Dayanna Sturm
Keller Williams Capital Properties
Source: Bright MLS,MLS#: VAFX2196192
Facts & features
Interior
Bedrooms & bathrooms
- Bedrooms: 2
- Bathrooms: 3
- Full bathrooms: 2
- 1/2 bathrooms: 1
- Main level bathrooms: 2
- Main level bedrooms: 2
Basement
- Area: 0
Heating
- Heat Pump, Electric
Cooling
- Central Air, Electric
Appliances
- Included: Microwave, Dishwasher, Disposal, Freezer, Ice Maker, Oven/Range - Electric, Refrigerator, Cooktop, Stainless Steel Appliance(s), Washer/Dryer Stacked, Water Heater, Electric Water Heater
- Laundry: Main Level, Washer In Unit, Dryer In Unit
Features
- Air Filter System, Breakfast Area, Dining Area, Entry Level Bedroom, Open Floorplan, Formal/Separate Dining Room, Eat-in Kitchen, Kitchen - Table Space, Pantry, Bathroom - Tub Shower, Other, Dry Wall
- Flooring: Luxury Vinyl, Hardwood
- Doors: Sliding Glass
- Windows: Screens
- Has basement: No
- Number of fireplaces: 1
- Fireplace features: Glass Doors
Interior area
- Total structure area: 1,196
- Total interior livable area: 1,196 sqft
- Finished area above ground: 1,196
- Finished area below ground: 0
Property
Parking
- Total spaces: 3
- Parking features: Assigned, Parking Lot, Off Site
- Details: Assigned Parking, Assigned Space #: 150
Accessibility
- Accessibility features: Other
Features
- Levels: Two
- Stories: 2
- Patio & porch: Patio
- Exterior features: Sidewalks, Balcony
- Pool features: None
- Has view: Yes
- View description: Trees/Woods
Details
- Additional structures: Above Grade, Below Grade
- Parcel number: 0614 36 3782A
- Zoning: 216
- Special conditions: Standard
Construction
Type & style
- Home type: Townhouse
- Architectural style: Colonial
- Property subtype: Townhouse
Materials
- Brick
- Foundation: Slab
- Roof: Shingle
Condition
- Excellent
- New construction: No
- Year built: 1986
- Major remodel year: 2024
Utilities & green energy
- Sewer: Private Sewer
- Water: Public
- Utilities for property: Underground Utilities
Community & HOA
Community
- Condo and coop fee: $225 monthly
- Subdivision: Charing Cross
HOA
- Has HOA: No
- Amenities included: Reserved/Assigned Parking, Picnic Area, Jogging Path
- Services included: Common Area Maintenance, Maintenance Structure, Insurance, Lawn Care Front, Lawn Care Rear, Lawn Care Side, Maintenance Grounds, Reserve Funds, Road Maintenance, Snow Removal, Sewer, Management, Trash
- HOA name: Charing Cross
Location
- Region: Falls Church
Financial & listing details
- Price per square foot: $357/sqft
- Tax assessed value: $357,450
- Annual tax amount: $4,141
- Date on market: 8/12/2024
- Listing agreement: Exclusive Agency
- Listing terms: Conventional,Cash,FHA,VA Loan
- Ownership: Condominium
- Road surface type: Black Top
Price history
| Date | Event | Price |
|---|---|---|
| 11/8/2024 | Sold | $427,500-1.7%$357/sqft |
Source:  Bright MLS #VAFX2196192 Report a problem Bright MLS #VAFX2196192 Report a problem | ||
| 10/12/2024 | Pending sale | $435,000$364/sqft |
Source: Bright MLS #VAFX2196192 Report a problem | ||
| 9/29/2024 | Price change | $435,000-3.1%$364/sqft |
Source: Bright MLS #VAFX2196192 Report a problem | ||
| 9/10/2024 | Price change | $449,000-6.3%$375/sqft |
Source: Bright MLS #VAFX2196192 Report a problem | ||
| 8/23/2024 | Price change | $479,000-4%$401/sqft |
Source: Bright MLS #VAFX2196192 Report a problem | ||
| 8/13/2024 | Listed for sale | $499,000$417/sqft |
Source: Bright MLS #VAFX2196192 Report a problem | ||
Public tax history
| Year | Property taxes | Tax assessment |
|---|---|---|
| 2025 | $4,639 +12% | $401,310 +12.3% |
| 2024 | $4,141 +3.7% | $357,450 +1% |
| 2023 | $3,994 -4.3% | $353,910 -3% |
| 2022 | $4,172 | $364,860 +3% |
| 2021 | -- | $354,230 |
| 2020 | $4,192 +11% | $354,230 +11% |
| 2019 | $3,777 +4.5% | $319,130 +4.5% |
| 2018 | $3,614 +8.1% | $305,390 +6% |
| 2017 | $3,345 +7.2% | $288,100 +7% |
| 2016 | $3,119 -3.4% | $269,250 -7% |
| 2015 | $3,230 -3.8% | $289,450 -4% |
| 2014 | $3,357 | $301,510 +31% |
| 2013 | -- | $230,160 |
| 2012 | -- | $230,160 -9% |
| 2011 | -- | $252,920 +6.8% |
| 2010 | -- | $236,820 -8.5% |
| 2009 | -- | $258,820 -15.5% |
| 2008 | -- | $306,290 -4.1% |
| 2007 | -- | $319,240 +65.3% |
| 2003 | -- | $193,175 +33% |
| 2002 | -- | $145,245 |
Find assessor info on the county website
Neighborhood: 22041
Nearby homes
- $--3 bd2 ba1.2k sqft3784 Madison Ln #B, Falls Church, VA 22041Off Market

- $458,3003 bd3 ba1.1k sqft3784 Madison Ln, Falls Church, VA 22041Off Market
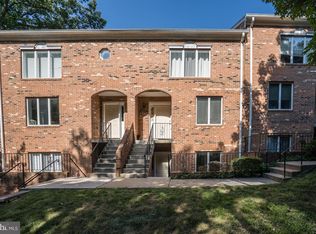
- $442,4003 bd2 ba1.2k sqft3782B Madison Ln, Falls Church, VA 22041Off Market
- $423,7002 bd2 ba1.1k sqft3782 Madison Ln #A, Falls Church, VA 22041Off Market
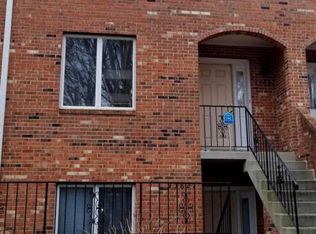
- $508,7003 bd3 ba1.5k sqft3780 Madison Ln #B, Falls Church, VA 22041Off Market
- $467,8002 bd2 ba1.4k sqft3774A Madison Ln, Falls Church, VA 22041Off Market
- $482,6003 bd2 ba1.5k sqft3774B Madison Ln, Falls Church, VA 22041Off Market
- $427,5003 bd2 ba1.1k sqft3776A Madison Ln, Falls Church, VA 22041Off Market
Nearby schools
GreatSchools rating
- 8/10Belvedere Elementary SchoolGrades: PK-5Distance: 1.6 mi
- 2/10Glasgow Middle SchoolGrades: 6-8Distance: 0.2 mi
- 2/10Justice High SchoolGrades: 9-12Distance: 1.2 mi
Schools provided by the listing agent
- Elementary: Belvedere
- Middle: Glasgow
- High: Justice
- District: Fairfax County Public Schools
Source: Bright MLS. This data may not be complete. We recommend contacting the local school district to confirm school assignments for this home.
Get a cash offer in 3 minutes
Find out how much your home could sell for in as little as 3 minutes with a no-obligation cash offer.
Estimated market value
$444,000
Get a cash offer in 3 minutes
Find out how much your home could sell for in as little as 3 minutes with a no-obligation cash offer.
Estimated market value
$444,000
- Virginia
- Fairfax County
- Falls Church
- 22041
- 3782A Madison Ln
Nearby cities
Nearby neighborhoods
Nearby zip codes
Other Falls Church Topics
