Skip main navigation
Closed
  • $341,249

    3783 Bay Dr, Danbury, WI 54830

    3beds
    1,471sqft
    Single Family
    Built in 2025
    0.7 Acres Lot
    $346,800 Zestimate®
    $232/sqft
    $2,296 Estimated rent

    Home value

    $346,800

    Estimated sales range

    Not available

    $2,296/mo

    Zestimate® history
    Loading
    Loading...

    Owner options

    List your home for rent

    $2,296/mo

    Rent Zestimate®

    Find your next renter with Zillow Rental Manager. Plus, with online applications, you can quickly screen prospective tenants – for free.

    Learn more

    $2,296/mo

    Rent Zestimate®

    Refinance and save

    $3,539/mo

    Est. payment

    Refinancing to a lower rate could help reduce your monthly payments and save thousands over the life of the loan.

    See today's rates

    $3,539/mo

    Est. payment

    Explore your selling options

    Work with a Zillow partner agent

    Leverage their expertise and Zillow's premium Showcase listings to get your home seen by more buyers.

    Get started

    List with your own agent

    Get your home in front of millions of buyers by listing it on Zillow.

    Learn how to do it

    Sell it yourself

    Take full control of how buyers see your home on Zillow by listing For Sale by Owner (FSBO).

    List your home

    What's special

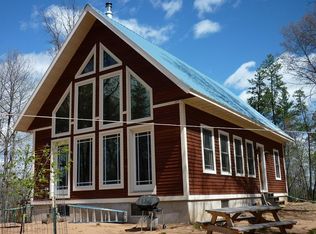
    Discover the rustic charm of the Poplar model at Timberland Cottages, boasting 1471 sq ft of cozy living space. This captivating cottage boasts 3 bedrooms, 2 bathrooms, and a full kitchen with walk in pantry. The gleaming stainless steel appliances, black fixtures/hardware, and granite countertops create a warm, inviting atmosphere. Immerse yourself in the serene beauty of the great outdoors from your private sanctuary. Come experience the Voyager Village lifestyle today! Price of home includes $6000 lot allowance. Lots priced higher will have difference added to construction allowance.

    Zillow last checked:

    Listing updated:

    Listed by:

    Hames-McDonough Real Estate Group 651-398-4334,

    Keller Williams Premier Realty,

    Hames-McDonough Real Estate Group 651-307-9731

    Bought with:

    Hames-McDonough Real Estate Group

    Keller Williams Premier Realty

    Hames-McDonough Real Estate Group

    Source: NorthstarMLS as distributed by MLS GRID,MLS#: 7056527MLS Logo

    Facts & features

    Interior

    Bedrooms & bathrooms
    • Bedrooms: 3
    • Bathrooms: 2
    • Full bathrooms: 1
    • 3/4 bathrooms: 1
    Bedroom
    • Level: Main
    • Area: 162.5 Square Feet
    • Dimensions: 12.5x13
    Bedroom 2
    • Level: Main
    • Area: 148.5 Square Feet
    • Dimensions: 11x13.5
    Bedroom 3
    • Level: Main
    • Area: 137.5 Square Feet
    • Dimensions: 11x12.5
    Dining room
    • Level: Main
    • Area: 169 Square Feet
    • Dimensions: 13x13
    Kitchen
    • Level: Main
    • Area: 145 Square Feet
    • Dimensions: 10x14.5
    Living room
    • Level: Main
    • Area: 169 Square Feet
    • Dimensions: 13x13
    Heating
    • Forced Air
    Cooling
    • Central Air
    Appliances
    • Included: Dishwasher, Microwave, Range, Refrigerator, Stainless Steel Appliance(s)
    • Laundry: Electric Dryer Hookup, Laundry Room, Main Level, Washer Hookup
    Features
    • Basement: None
    Interior area
    • Total structure area: 1,471
    • Total interior livable area: 1,471 sqft
    • Finished area above ground: 1,471
    • Finished area below ground: 0

    Property

    Parking
    • Total spaces: 3
    • Parking features: Attached
    • Attached garage spaces: 3
    Accessibility
    • Accessibility features: None
    Features
    • Levels: One
    • Stories: 1
    • Patio & porch: Porch
    Lot
    • Size: 0.70 Acres
    • Features: Tree Coverage - Light
    Details
    • Foundation area: 1471
    • Parcel number: 070382411431515285083000
    • Zoning description: Residential-Single Family

    Construction

    Type & style
    • Home type: SingleFamily
    • Property subtype: Single Family
    Materials
    • Roof: Age 8 Years or Less
    Condition
    • New construction: No
    • Year built: 2025

    Utilities & green energy

    • Gas: Electric
    • Sewer: Private Sewer, Septic System Compliant - Yes
    • Water: Well

    Community & neighborhood

    Location
    • Region: Danbury
    • Subdivision: Highridge Oaks Add

    HOA & financial

    HOA
    • Has HOA: Yes
    • HOA fee: $1,420 annually
    • Services included: Beach Access, Other, Recreation Facility, Shared Amenities
    • Association name: Voyager Village
    • Association phone: 715-259-3910

    Price history

    DateEventPrice
    4/16/2026Sold$341,249$232/sqft
    Source: NorthstarMLS as distributed by MLS GRID #7056527 Report a problem

    Public tax history

    Tax history is unavailable.

    Neighborhood: 54830

    Nearby schools

    GreatSchools rating
    Get pre-qualified for a loan
    At Zillow Home Loans, we can pre-qualify you in as little as 5 minutes with no impact to your credit score.

    An equal housing lender. NMLS #10287.

    Sell for more on Zillow
    Get a Zillow Showcase℠ listing at no additional cost and you could sell for .
    $346,800
    2% more
    +$6,936
    With Zillow Showcase(estimated)
    $353,736