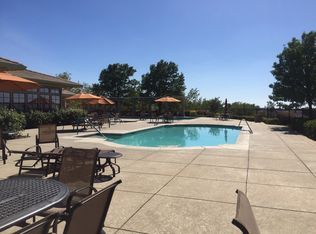
Discover comfort, style, and tranquility in this beautifully maintained 2 bedroom, 2 bath residence with a versatile den. This home is ideally situated in a sought-after 55+ gated community. Thoughtfully designed for both relaxation and entertaining, the home features a spacious living room with fireplace, along with a formal dining area, perfect for hosting gatherings. A charming breakfast nook offers a peaceful setting to start your day, complete with views of the lush, private backyard. Fresh new carpet throughout enhances the home's warmth and appeal. Enjoy the well-appointed kitchen with gas range, stainless steel refrigerator, microwave, dishwasher, and pull-out drawers! The dedicated laundry room features a utility sink and cabinets. Step outside to enjoy the inviting covered front porch. Community Pool and Clubhouse offer activities for all.
Closed
$510,000
3783 Coldwater Dr, Rocklin, CA 95765
2beds
1,698sqft
Single Family Residence
Built in 2001
8,873 Square Feet Lot
$509,900 Zestimate®
$300/sqft
$2,737 Estimated rent
Home value
$509,900
$474,000 - $546,000
$2,737/mo
Zestimate® history
Owner options
List your home for rent
$2,737/mo
Rent Zestimate®
Find your next renter with Zillow Rental Manager. Plus, with online applications, you can quickly screen prospective tenants – for free.
$2,737/mo
Rent Zestimate®
Refinance and save
$3,644/mo
Est. payment
Refinancing to a lower rate could help reduce your monthly payments and save thousands over the life of the loan.
$3,644/mo
Est. payment
Explore your selling options
Work with a Zillow partner agent
Leverage their expertise and Zillow's premium Showcase listings to get your home seen by more buyers.
Get startedList with your own agent
Get your home in front of millions of buyers by listing it on Zillow.
Learn how to do itSell it yourself
Take full control of how buyers see your home on Zillow by listing For Sale by Owner (FSBO).
List your homeWhat's special
Versatile denFresh new carpet throughoutInviting covered front porchFormal dining areaCharming breakfast nook
Zillow last checked:
Listing updated:
Listed by:
Patricia Mori DRE #00972586 916-801-9794,
Coldwell Banker Realty
Bought with:
Alyssa Teyler, DRE #02061580
GUIDE Real Estate
Source: MetroList Services of CA,MLS#: 226070924Originating MLS: MetroList Services, Inc.
Facts & features
Interior
Bedrooms & bathrooms
- Bedrooms: 2
- Bathrooms: 2
- Full bathrooms: 2
Primary bathroom
- Features: Shower Stall(s), Walk-In Closet(s)
Dining room
- Features: Breakfast Nook, Dining/Living Combo
Kitchen
- Features: Pantry Closet, Tile Counters
Heating
- Central
Cooling
- Central Air
Appliances
- Included: Free-Standing Gas Range, Free-Standing Refrigerator, Dishwasher, Disposal, Microwave
- Laundry: Cabinets, Sink, Inside Room
Features
- Flooring: Carpet, Tile
- Number of fireplaces: 1
- Fireplace features: Living Room
Interior area
- Total interior livable area: 1,698 sqft
Property
Parking
- Total spaces: 2
- Parking features: Garage Faces Front, Driveway
- Garage spaces: 2
- Has uncovered spaces: Yes
Features
- Levels: One
- Stories: 1
- Has private pool: Yes
- Pool features: In Ground, Community, Fenced
- Fencing: Back Yard
Lot
- Size: 8,873 Square Feet
- Features: Auto Sprinkler F&R, Curb(s)/Gutter(s), Street Lights, Landscape Back, Landscape Front
- Topography: Trees Few,Trees Few
Details
- Parcel number: 374260017000
- Zoning: PUD
- Special conditions: Standard
Construction
Type & style
- Home type: SingleFamily
- Architectural style: Ranch
- Property subtype: Single Family Residence
Materials
- Stucco
- Foundation: Slab
- Roof: Tile
Condition
- Year built: 2001
Details
- Builder name: Pulte
Utilities & green energy
- Electric: 220 Volts in Laundry
- Sewer: Public Sewer
- Water: Public
- Utilities for property: Public, Electric, Sewer In & Connected, Natural Gas Connected
Community & HOA
Community
- Senior community: Yes
- Subdivision: Springfield @Whitney Oaks
HOA
- Has HOA: Yes
- Amenities included: Pool, Clubhouse, Putting Green(s), Recreation Room, Sport Court, Fitness Center, Spa/Hot Tub, Tennis Court(s), Trail(s)
- Services included: Pool, Recreation Facility, Maintenance Structure, See Remarks
- HOA fee: $307 monthly
Location
- Region: Rocklin
Financial & listing details
- Price per square foot: $300/sqft
- Tax assessed value: $517,706
- Price range: $510K - $510K
- Date on market: 6/12/2026
- Road surface type: Paved
Price history
| Date | Event | Price |
|---|---|---|
| 10/19/2026 | Sold | $510,000-1.9%$300/sqft |
Source: MetroList Services of CA #226070924 Report a problem | ||
| 10/3/2026 | Pending sale | $519,900$306/sqft |
Source: MetroList Services of CA #226070924 Report a problem | ||
| 9/2/2026 | Price change | $519,900-1.7%$306/sqft |
Source: MetroList Services of CA #226070924 Report a problem | ||
| 7/8/2026 | Price change | $529,000-3.8%$312/sqft |
Source: MetroList Services of CA #226070924 Report a problem | ||
| 6/12/2026 | Listed for sale | $550,000+20.9%$324/sqft |
Source: MetroList Services of CA #226070924 Report a problem | ||
| 4/4/2019 | Sold | $455,000$268/sqft |
Source: MetroList Services of CA #19002546 Report a problem | ||
| 3/15/2019 | Pending sale | $455,000$268/sqft |
Source: Lyon Real Estate #19002546 Report a problem | ||
| 2/25/2019 | Listed for sale | $455,000+78.1%$268/sqft |
Source: Lyon RE Rocklin #19002546 Report a problem | ||
| 2/20/2002 | Sold | $255,500$150/sqft |
Source: Public Record Report a problem | ||
Public tax history
| Year | Property taxes | Tax assessment |
|---|---|---|
| 2026 | -- | $517,706 +2% |
| 2025 | $6,380 +1.9% | $507,556 +2% |
| 2024 | $6,262 +1.1% | $497,605 +2% |
| 2023 | $6,194 +2.7% | $487,849 +2% |
| 2022 | $6,033 +1.5% | $478,284 +2% |
| 2021 | $5,944 +0.5% | $468,907 +1% |
| 2020 | $5,914 | $464,100 +35.8% |
| 2019 | $5,914 +37.3% | $341,764 +2% |
| 2018 | $4,308 +0.4% | $335,064 +2% |
| 2017 | $4,293 +2.6% | $328,495 +2% |
| 2016 | $4,183 +1.6% | $322,055 +1.5% |
| 2015 | $4,117 +2.1% | $317,219 +2% |
| 2014 | $4,034 | $311,006 +3.3% |
| 2013 | -- | $301,000 +10.3% |
| 2012 | -- | $273,000 |
| 2011 | -- | $273,000 -4.9% |
| 2010 | -- | $286,961 -3.1% |
| 2009 | -- | $296,059 +2% |
| 2008 | -- | $290,255 +2% |
| 2007 | -- | $284,565 +2% |
| 2006 | -- | $278,986 +2% |
| 2005 | -- | $273,517 +2% |
| 2004 | -- | $268,155 +3% |
| 2003 | -- | $260,296 +39% |
| 2002 | -- | $187,301 +517.2% |
| 2001 | -- | $30,345 |
Find assessor info on the county website
Neighborhood: 95765
Nearby homes
- $561,8002 bd2 ba1.6k sqft3787 Coldwater Dr, Rocklin, CA 95765Off Market
- $483,2002 bd2 ba1.2k sqft2800 Black Oak Dr, Rocklin, CA 95765Off Market
- $592,7002 bd2 ba1.5k sqft2802 Black Oak Dr, Rocklin, CA 95765Off Market
- $558,1002 bd2 ba1.6k sqft3791 Coldwater Dr, Rocklin, CA 95765Off Market
- $612,3002 bd2 ba1.8k sqft2804 Black Oak Dr, Rocklin, CA 95765Off Market
- $685,8002 bd2 ba1.7k sqft3784 Coldwater Dr, Rocklin, CA 95765Off Market
- $739,4002 bd2 ba1.9k sqft3788 Coldwater Dr, Rocklin, CA 95765Off Market
- $490,0002 bd2 ba1.2k sqft3795 Coldwater Dr, Rocklin, CA 95765Off Market
Nearby schools
GreatSchools rating
- 10/10Valley View Elementary SchoolGrades: K-6Distance: 1.7 mi
- 7/10Granite Oaks Middle SchoolGrades: 7-8Distance: 1.6 mi
- 9/10Rocklin High SchoolGrades: 9-12Distance: 2 mi
Get a cash offer in 3 minutes
Find out how much your home could sell for in as little as 3 minutes with a no-obligation cash offer.
Estimated market value
$509,900
Get a cash offer in 3 minutes
Find out how much your home could sell for in as little as 3 minutes with a no-obligation cash offer.
Estimated market value
$509,900
- California
- Placer County
- Rocklin
- 95765
- 3783 Coldwater Dr
