Skip main navigation
For sale
  • $359,000

    3783 E Kens Ln, Midland, MI 48642

    3beds
    2,900sqft
    : 
    $2,591/mo
    Get pre-qualified
    Single Family Residence
    Built in 1979
    1 Acres Lot
    $350,300 Zestimate®
    $124/sqft
    $-- HOA

    What's special

    Fenced backyardFresh paint throughoutNew roofQuartz countersNew furnaceThree bedrooms
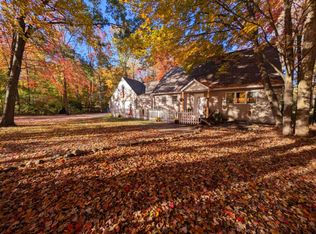
    Kens Lane is giving major glow-up energy. There's a version of this house you would have seen two years ago. This is not that version. New owners took a solid quad-level on a full acre in Larkin Township and did the work most buyers dream about but never actually get around to. New roof. New furnace. New gas fireplace in the family room. Fresh paint throughout. And a kitchen that got a complete overhaul, new cabinets, quartz counters, and Cafe appliances with rose gold accents that make the whole room feel more like a design magazine than a Tuesday morning. The layout still gives you what a quad-level does best, real separation between living spaces without losing that open, connected feel. Three bedrooms, two and a half baths, a primary suite with its own ensuite, and a sunroom that's going to be your favorite room by October. Add in the fenced backyard, the shed, the 2-car garage, and a full acre of space to actually spread out, and you've got a property that solves the "we need more room" problem without sacrificing the location. A few finishing touches are still up for grabs if you want to make it entirely your own, but the big, expensive stuff, the stuff that actually costs money and disrupts your life, is already done. Midland Public Schools. Move-in ready.
    4 days
    |
    1,499
    |
    103
    |

    Zillow last checked:

    Listing updated:

    Listed by:

    Amanda Nolen 989-513-3601,

    Keller Williams Preferred 989-792-8200

    Source: MiRealSource,MLS#: 50218113MLS LogoOriginating MLS: Saginaw Board of REALTORS

      Facts & features

      Interior

      Bedrooms & bathrooms
      • Bedrooms: 3
      • Bathrooms: 3
      • Full bathrooms: 2
      • 1/2 bathrooms: 1
      Bedroom 1
      • Level: Upper
      • Area: 195
      • Dimensions: 15 x 13
      Bedroom 2
      • Level: Upper
      • Area: 196
      • Dimensions: 14 x 14
      Bedroom 3
      • Level: Upper
      • Area: 182
      • Dimensions: 14 x 13
      Bathroom 1
      • Level: Upper
      Bathroom 2
      • Level: Upper
      Kitchen
      • Area: 143
      • Dimensions: 11 x 13
      Heating
      • Forced Air, Natural Gas
      Cooling
      • Central Air
      Appliances
      • Included: Dishwasher, Dryer, Microwave, Range/Oven, Refrigerator, Washer, Gas Water Heater
      Features
      • Basement: Block,Partially Finished,Partial
      • Number of fireplaces: 1
      • Fireplace features: Gas
      Interior area
      • Total structure area: 2,970
      • Total interior livable area: 2,900 sqft
      • Finished area above ground: 2,250
      • Finished area below ground: 650

      Property

      Parking
      • Total spaces: 2.5
      • Parking features: Attached
      • Attached garage spaces: 2.5
      Features
      • Levels: Quad-Level
      • Patio & porch: Patio
      • Exterior features: Lawn Sprinkler
      • Fencing: Fenced
      • Frontage type: Road
      • Frontage length: 210
      Lot
      • Size: 1 Acres
      • Dimensions: 210 x 210
      Details
      • Additional structures: Shed(s)
      • Parcel number: 09080050067000
      • Special conditions: Private

      Construction

      Type & style
      • Home type: SingleFamily
      • Architectural style: Other
      • Property subtype: Single Family Residence
      Materials
      • Stone, Wood Siding
      Condition
      • Year built: 1979

      Utilities & green energy

      • Sewer: Septic Tank
      • Water: Public

      Community & HOA

      Community
      • Subdivision: Waskevich Estates Sub
      HOA
      • Has HOA: No
      Location
      • Region: Midland

      Financial & listing details

      • Price per square foot: $124/sqft
      • Tax assessed value: $259,200
      • Annual tax amount: $4,644
      • Date on market: 8/11/2026
      • Cumulative days on market: 4 days
      • Listing agreement: Exclusive Right To Sell
      • Listing terms: Cash,Conventional,FHA,VA Loan

        Estimated market value

        $350,300

        $333,000 - $368,000

        $2,118/mo

        Price history

        DateEventPrice
        8/11/2026Listed for sale$359,000+37%$124/sqft
        Source: MIDMLS #50218110 Report a problem
        9/27/2024Sold$262,000-4.7%$90/sqft
        Source: MIDMLS #50150615 Report a problem
        9/2/2024Pending sale$275,000$95/sqft
        Source: MIDMLS #50150615 Report a problem
        8/21/2024Listed for sale$275,000$95/sqft
        Source: MIDMLS #50150615 Report a problem
        8/8/2024Pending sale$275,000$95/sqft
        Source: MIDMLS #50150615 Report a problem
        8/1/2024Listed for sale$275,000$95/sqft
        Source: MIDMLS #50150615 Report a problem

        Public tax history

        YearProperty taxesTax assessment
        2025$3,962 +28.4%$129,600 +7.1%
        2024$3,086 +21.3%$121,000 +13.2%
        2023$2,544 $106,900 +14.6%
        2022-- $93,300 -0.4%
        2021-- $93,700 -0.2%
        2020-- $93,900 +8.7%
        2019-- $86,400
        2018-- $86,400 -0.6%
        2017-- $86,900 -3.4%
        2016-- $90,000 -6.3%
        2014-- $96,100
        2013-- $96,100
        2012-- $96,100 +5%
        2011-- $91,500 +2%
        2010-- $89,700
        2009-- $89,700
        2008-- $89,700 +1.7%
        2007-- $88,200 +0.9%
        2006-- $87,400
        2005-- $87,400 +1%
        2004-- $86,500
        2003-- $86,500
        Find assessor info on the county website

        Monthly payment

        Est. payment

        Payment breakdown

        Explore the cost of this home by adjusting the details. Changes won't be saved.
        All calculations are estimates and provided by Zillow, Inc. for informational purposes only. Actual amounts may vary.
        HOA fees may include property taxes on listings classified as Co-Ops. Contact the listing agent and/or owner for fee details.
        See how much you could borrow to make a competitive offer.

        Climate risks

        Neighborhood: 48642

        Getting around

        0 / 100
        Car-Dependent
        25 / 100
        Somewhat Bikeable

        Nearby schools

        GreatSchools rating
        Schools provided by the listing agent
        • Middle: Jefferson
        • High: H.h. Dow High School
        • District: Midland Public Schools

        Source: MiRealSource. This data may not be complete. We recommend contacting the local school district to confirm school assignments for this home.

        A local agent can set up tours, give advice and negotiate with sellers.

        Browse local experts

        Similar homes