Skip main navigation
Closed
  • $508,300

    3783 E Regents Ct, Bloomington, IN 47401

    3beds
    2,276sqft
    Single Family Residence
    Built in 2011
    6,534 Square Feet Lot
    $508,300 Zestimate®
    $--/sqft
    $2,456 Estimated rent

    Home value

    $508,300

    $483,000 - $534,000

    $2,456/mo

    Zestimate® history
    Loading
    Loading...

    Owner options

    List your home for rent

    $2,456/mo

    Rent Zestimate®

    Find your next renter with Zillow Rental Manager. Plus, with online applications, you can quickly screen prospective tenants – for free.

    Learn more

    $2,456/mo

    Rent Zestimate®

    Refinance and save

    $3,219/mo

    Est. payment

    Refinancing to a lower rate could help reduce your monthly payments and save thousands over the life of the loan.

    See today's rates

    $3,219/mo

    Est. payment

    Explore your selling options

    Work with a Zillow partner agent

    Leverage their expertise and Zillow's premium Showcase listings to get your home seen by more buyers.

    Get started

    List with your own agent

    Get your home in front of millions of buyers by listing it on Zillow.

    Learn how to do it

    Sell it yourself

    Take full control of how buyers see your home on Zillow by listing For Sale by Owner (FSBO).

    List your home

    What's special

    New storageWalk-in closetNew hardwareLimestone gas fireplaceGarage floorNew outdoor lightingOpen concept floor plan

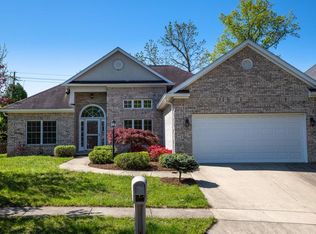
    2,276 sqft 3 bed, 2.5 bath, and office - Custom built brick and limestone ranch home on Bloomington's E side, is low maintenance and close to all of the desired amenities. The open concept floor plan features engineered bamboo flooring, numerous windows, limestone gas fireplace, and eat-in kitchen. The kitchen has Amish built cabinets with pull out shelving and appliance garage (all have new hardware), granite counter tops, two pantries (one walk-in), gas stove/oven and newer stainless steel appliances. High efficiency Lennox HVAC system was installed 4 years ago. New patio (2020) in back complete with professional landscaping, gates, brick work, several plantings/flowers/trees, and Hot Springs 4 person salt water hot tub. The covered patio and new outdoor entertaining area is perfect for chillin and grillin!! Kick back for an evening glass of wine and soak in the hot tub.... AHHHHH. Primary bedroom has walk-in closet, en-suite bath features walk-in tiled shower, separate water closet and dual sink vanity. The other bedrooms share a Jack/Jill bathroom with dual vanities. New storage added in attic above the garage. Front porch, garage floor and walk professional epoxy sealed (lifetime warranty), new outdoor lighting, Minka-Aire ceiling fan are all new updates as well. Convenient to the IU campus, College Mall, IU Health Hospital, downtown or Lake Monroe. This home is very sharp, with high end finishes and pride of ownership can be seen throughout.

    This property is off market, which means it's not currently listed for sale or rent on Zillow. This may be different from what's available on other websites or public sources.
    Zillow last checked:

    Listing updated:

    Listed by:

    Aaron Steele aaron.steele@homefinder.org,

    FC Tucker/Bloomington REALTORS

    Bought with:

    Amanda Richardson, RB14031408

    FC Tucker/Bloomington REALTORS

    Source: IRMLS,MLS#: 202310564MLS Logo

    Facts & features

    Interior

    Bedrooms & bathrooms
    • Bedrooms: 3
    • Bathrooms: 3
    • Full bathrooms: 2
    • 1/2 bathrooms: 1
    • Main level bedrooms: 3
    Bedroom 1
    • Level: Main
    Bedroom 2
    • Level: Main
    Dining room
    • Level: Main
    • Area: 120
    • Dimensions: 15 x 8
    Kitchen
    • Level: Main
    • Area: 221
    • Dimensions: 17 x 13
    Living room
    • Level: Main
    • Area: 238
    • Dimensions: 17 x 14
    Heating
    • Natural Gas, Forced Air, High Efficiency Furnace
    Cooling
    • Central Air
    Appliances
    • Included: Disposal, Range/Oven Hook Up Gas, Dishwasher, Microwave, Refrigerator, Washer, Gas Cooktop, Dryer-Electric, Exhaust Fan, Gas Oven, Electric Water Heater
    • Laundry: Electric Dryer Hookup, Main Level
    Features
    • 1st Bdrm En Suite, Breakfast Bar, Ceiling-9+, Tray Ceiling(s), Ceiling Fan(s), Walk-In Closet(s), Stone Counters, Eat-in Kitchen, Soaking Tub, Kitchen Island, Open Floorplan, Pantry, Double Vanity, Stand Up Shower, Tub/Shower Combination, Main Level Bedroom Suite, Great Room, Custom Cabinetry
    • Flooring: Hardwood, Carpet, Ceramic Tile
    • Doors: Pocket Doors
    • Windows: Window Treatments, Blinds
    • Basement: Crawl Space
    • Attic: Pull Down Stairs,Storage
    • Number of fireplaces: 1
    • Fireplace features: Living Room
    Interior area
    • Total structure area: 2,276
    • Total interior livable area: 2,276 sqft
    • Finished area above ground: 2,276
    • Finished area below ground: 0

    Property

    Parking
    • Total spaces: 2
    • Parking features: Attached, Garage Door Opener
    • Attached garage spaces: 2
    Features
    • Levels: One
    • Stories: 1
    • Patio & porch: Covered, Patio, Porch Covered
    • Has spa: Yes
    • Spa features: Private
    Lot
    • Size: 6,534 Square Feet
    • Features: Cul-De-Sac, 0-2.9999, City/Town/Suburb, Near College Campus, Landscaped
    Details
    • Parcel number: 530152862230.000009
    • Zoning: R3

    Construction

    Type & style
    • Home type: SingleFamily
    • Architectural style: Ranch
    • Property subtype: Single Family Residence
    Materials
    • Brick, Limestone
    • Roof: Asphalt
    Condition
    • New construction: No
    • Year built: 2011

    Utilities & green energy

    • Sewer: City
    • Water: City
    • Utilities for property: Cable Available, Cable Connected
    Green energy
    • Energy efficient items: HVAC

    Community & HOA

    Community
    • Security: Smoke Detector(s)
    • Subdivision: St James Wood
    HOA
    • Has HOA: Yes
    • HOA fee: $150 annually
    Location
    • Region: Bloomington

    Financial & listing details

    • Tax assessed value: $480,700
    • Annual tax amount: $4,463
    • Date on market: 6/23/2023

    Price history

    DateEventPrice
    6/22/2023Sold$485,000+0%
    Source: IRMLS #202310564 Report a problem
    5/1/2023Price change$484,900-2%
    Source: IRMLS #202310564 Report a problem
    4/10/2023Listed for sale$494,900+41.4%
    Source: IRMLS #202310564 Report a problem
    6/1/2018Listing removed$349,900$154/sqft
    Source: Mackie Properties #201800499 Report a problem
    4/26/2018Listed for sale$349,900$154/sqft
    Source: Mackie Properties #201800499 Report a problem

    Public tax history

    YearProperty taxesTax assessment
    2025$5,405 +13.1%$480,700 -0.2%
    2024$4,777 +7%$481,900 +10.8%
    2023$4,464 +21.7%$435,000 +7.7%
    2022$3,667 -4.1%$403,800 +15.7%
    2021$3,824 +6%$349,100 -3.8%
    2020$3,608 +5.6%$362,800 +6.3%
    2019$3,417 -64.1%$341,300 +5.9%
    2018$9,526 +58.2%$322,300 +8.6%
    2017$6,022 $296,700 +1.6%
    2016$6,022 +0.4%$291,900 +1.3%
    2014$6,001 +90.4%$288,200 -2.5%
    2013$3,152 +1.7%$295,500 +1.8%
    2012$3,100 +9.4%$290,300 +4.2%
    2011$2,834 +341%$278,500 +743.9%
    2010$643 +4.7%$33,000
    2009$614 +3.6%$33,000
    2007$592 $33,000
    Find assessor info on the county website

    Neighborhood: 47401

    Nearby schools

    GreatSchools rating
    Schools provided by the listing agent
    • Elementary: Rogers/Binford
    • Middle: Tri-North
    • High: Bloomington North
    • District: Monroe County Community School Corp.

    Source: IRMLS. This data may not be complete. We recommend contacting the local school district to confirm school assignments for this home.

    Get a cash offer in 3 minutes
    Find out how much your home could sell for in as little as 3 minutes with a no-obligation cash offer.
    Estimated market value
    $508,300
    Get a cash offer in 3 minutes
    Find out how much your home could sell for in as little as 3 minutes with a no-obligation cash offer.
    Estimated market value
    $508,300