Welcome to this beautiful 3 bedroom colonial nestled in the highly sought-after Hartland Hills neighborhood, perfectly positioned across from an elementary school and just minutes from charming downtown Hartland! Sitting on nearly half an acre, this home offers exceptional privacy thanks to its lush, wooded lot. Step inside to find a warm and inviting formal dining room, complete with stylish built-in cabinetry. The heart of the home is the open-concept main floor, where the spacious kitchen boasts ample counter space, extensive cabinetry, and stainless steel appliances. It flows effortlessly into the breakfast nook and the cozy living room, which features a beautiful gas fireplace, rich wood beams, and direct access to the expansive back deck, ideal for enjoying peaceful views of the secluded backyard. The main level also includes a convenient half bath and a functional mudroom. Upstairs, the light-filled primary suite offers a serene retreat with a modern ensuite bath showcasing double sinks and tasteful finishes. Two additional generously sized bedrooms share the full bath. The walk-out basement provides endless potential for additional living space or storage. Updates to the home include new hot water tank (2024) and new driveway (2024). Don’t miss your chance to own this beautiful home in one of Hartland’s most desirable communities!
Sold for $350,000
$350,000
3783 Glen Hills Dr, Hartland, MI 48353
3beds
1,514sqft
Single Family Residence
Built in 1975
0.4 Acres Lot
$358,600 Zestimate®
$231/sqft
$2,208 Estimated rent
Home value
$358,600
$319,000 - $402,000
$2,208/mo
Zestimate® history
Owner options
List your home for rent
$2,208/mo
Rent Zestimate®
Find your next renter with Zillow Rental Manager. Plus, with online applications, you can quickly screen prospective tenants – for free.
$2,208/mo
Rent Zestimate®
Refinance and save
$2,182/mo
Est. payment
Refinancing to a lower rate could help reduce your monthly payments and save thousands over the life of the loan.
$2,182/mo
Est. payment
Explore your selling options
Work with a Zillow partner agent
Leverage their expertise and Zillow's premium Showcase listings to get your home seen by more buyers.
Get startedList with your own agent
Get your home in front of millions of buyers by listing it on Zillow.
Learn how to do itSell it yourself
Take full control of how buyers see your home on Zillow by listing For Sale by Owner (FSBO).
List your homeWhat's special
Zillow last checked:
Listing updated:
Listed by:
Daniel Griesbeck 248-459-1709,
KW Realty Livingston
Bought with:
Kristin A Ebert, 6501399107
Keller Williams Ann Arbor Market Center
Source: Realcomp II,MLS#: 20251005305
Facts & features
Interior
Bedrooms & bathrooms
- Bedrooms: 3
- Bathrooms: 2
- Full bathrooms: 1
- 1/2 bathrooms: 1
Primary bedroom
- Level: Second
- Area: 170
- Dimensions: 17 X 10
Bedroom
- Level: Second
- Area: 110
- Dimensions: 10 X 11
Bedroom
- Level: Second
- Area: 154
- Dimensions: 11 X 14
Primary bathroom
- Level: Second
- Area: 64
- Dimensions: 8 X 8
Other
- Level: Entry
- Area: 20
- Dimensions: 4 X 5
Other
- Level: Entry
- Area: 110
- Dimensions: 10 X 11
Dining room
- Level: Entry
- Area: 204
- Dimensions: 17 X 12
Kitchen
- Level: Entry
- Area: 132
- Dimensions: 12 X 11
Living room
- Level: Entry
- Area: 240
- Dimensions: 12 X 20
Mud room
- Level: Entry
- Area: 20
- Dimensions: 4 X 5
Heating
- Forced Air, Natural Gas
Cooling
- Ceiling Fans, Central Air
Appliances
- Included: Dishwasher, Dryer, Energy Star Qualified Refrigerator, Free Standing Refrigerator, Humidifier, Microwave, Washer, Water Softener Owned
- Laundry: Washer Hookup
Features
- Basement: Full,Unfinished
- Has fireplace: Yes
- Fireplace features: Gas, Living Room
Interior area
- Total interior livable area: 1,514 sqft
- Finished area above ground: 1,514
Property
Parking
- Total spaces: 2
- Parking features: Two Car Garage, Attached, Driveway, Electricityin Garage, Garage Faces Front, Garage Door Opener
- Attached garage spaces: 2
Features
- Levels: Two
- Stories: 2
- Entry location: GroundLevelwSteps
- Patio & porch: Deck, Porch
- Pool features: None
- Fencing: Fenced
Lot
- Size: 0.4 Acres
- Dimensions: 91.25 x 189
- Features: Wooded
Details
- Parcel number: 0816201019
- Special conditions: Short Sale No,Standard
- Other equipment: Dehumidifier
Construction
Type & style
- Home type: SingleFamily
- Architectural style: Colonial
- Property subtype: Single Family Residence
Materials
- Brick, Vinyl Siding
- Foundation: Basement, Poured
- Roof: Asphalt
Condition
- Site Condo
- New construction: No
- Year built: 1975
Utilities & green energy
- Sewer: Septic Tank
- Water: Well
- Utilities for property: Above Ground Utilities
Community & HOA
Community
- Subdivision: HARTLAND HILLS
HOA
- Has HOA: No
Location
- Region: Hartland
Financial & listing details
- Price per square foot: $231/sqft
- Tax assessed value: $137,400
- Annual tax amount: $3,802
- Date on market: 6/6/2025
- Cumulative days on market: 11 days
- Listing agreement: Exclusive Right To Sell
- Listing terms: Cash,Conventional
Price history
| Date | Event | Price |
|---|---|---|
| 7/9/2025 | Sold | $350,000$231/sqft |
Source:  Realcomp II #20251005305 Report a problem Realcomp II #20251005305 Report a problem | ||
| 6/15/2025 | Pending sale | $350,000$231/sqft |
Source: Realcomp II #20251005305 Report a problem | ||
| 6/6/2025 | Listed for sale | $350,000+54.9%$231/sqft |
Source: Realcomp II #20251005305 Report a problem | ||
| 3/16/2020 | Sold | $226,000-1.7%$149/sqft |
Source: Public Record Report a problem | ||
| 2/5/2020 | Pending sale | $229,900$152/sqft |
Source: KW Realty Livingston #2200008826 Report a problem | ||
| 2/3/2020 | Listed for sale | $229,900+96.5%$152/sqft |
Source: KW Realty Livingston #2200008826 Report a problem | ||
| 8/1/2012 | Sold | $117,000$77/sqft |
Source: Public Record Report a problem | ||
Public tax history
| Year | Property taxes | Tax assessment |
|---|---|---|
| 2025 | $3,803 +4.8% | $151,900 +10.6% |
| 2024 | $3,629 +5% | $137,400 +7.8% |
| 2023 | $3,457 +1.6% | $127,500 +6.5% |
| 2022 | $3,401 | $119,700 +2.2% |
| 2021 | -- | $117,100 +16.5% |
| 2020 | -- | $100,500 +24.4% |
| 2019 | $1,657 +89.7% | $80,800 -7.2% |
| 2018 | $874 | $87,100 +7.8% |
| 2017 | -- | $80,800 -2.4% |
| 2016 | -- | $82,800 +37.5% |
| 2014 | -- | $60,200 +10.3% |
| 2012 | $1,355 | $54,600 -2% |
| 2011 | -- | $55,700 -35% |
| 2010 | -- | $85,700 -12.8% |
| 2009 | -- | $98,300 -2% |
| 2008 | -- | $100,300 -7.1% |
| 2007 | $745 +17.9% | $108,000 +4.5% |
| 2006 | $632 -49.6% | $103,300 +11.2% |
| 2005 | $1,254 -3.1% | $92,900 +4.4% |
| 2003 | $1,294 | $89,000 +4.1% |
| 2002 | -- | $85,500 +5% |
| 2001 | $1,598 +2.2% | $81,400 +5.9% |
| 2000 | $1,565 | $76,900 |
Find assessor info on the county website
Neighborhood: 48353
Nearby homes
- $411,5004 bd3 ba2k sqft3773 Glen Hills Dr, Hartland, MI 48353Off Market
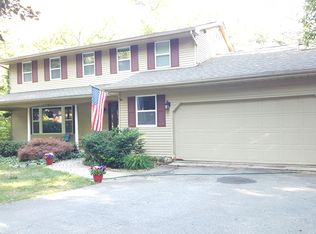
- $399,7004 bd3 ba2.1k sqft3795 Glen Hills Dr, Hartland, MI 48353Off Market
- $389,9004 bd3 ba2.1k sqft3801 Glen Hills Dr, Hartland, MI 48353Off Market
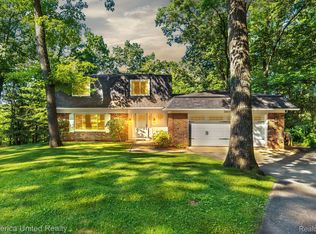
- $388,3003 bd2 ba1.6k sqft3761 Glen Hills Dr, Hartland, MI 48353Off Market
- $351,1004 bd2 ba1.8k sqft3800 Glen Hills Dr, Hartland, MI 48353Off Market
- $388,2003 bd2 ba1.9k sqft3774 Glen Hills Dr, Hartland, MI 48353Off Market
- $329,9003 bd2 ba1.5k sqft3809 Glen Hills Dr, Hartland, MI 48353Off Market
- $595,0004 bd5 ba2.8k sqft10621 Hibner Rd, Hartland, MI 48353Off Market
Nearby schools
GreatSchools rating
- 9/10Hartland Village Elementary SchoolGrades: K-4Distance: 0.2 mi
- 7/10Hartland High SchoolGrades: 8-12Distance: 0.6 mi
- 8/10Hartland M.S. At Ore CreekGrades: 7-8Distance: 0.7 mi
Get a cash offer in 3 minutes
Find out how much your home could sell for in as little as 3 minutes with a no-obligation cash offer.
Estimated market value
$358,600
Get a cash offer in 3 minutes
Find out how much your home could sell for in as little as 3 minutes with a no-obligation cash offer.
Estimated market value
$358,600
- Michigan
- Livingston County
- Hartland
- 48353
- 3783 Glen Hills Dr
Nearby cities
Nearby zip codes
Other Hartland Topics
