Skip main navigation
Closed
  • Tax assessed value
    $2,150,000

    3783 Gnarled Oaks Ln, Johns Island, SC 29455

    3beds
    3,606sqft
    Single Family Residence
    Built in 2018
    2.09 Acres Lot
    $2,440,900 Zestimate®
    $596/sqft
    $7,533 Estimated rent

    Home value

    $2,440,900

    $2.25M - $2.68M

    $7,533/mo

    Zestimate® history
    Loading
    Loading...

    Owner options

    List your home for rent

    $7,533/mo

    Rent Zestimate®

    Find your next renter with Zillow Rental Manager. Plus, with online applications, you can quickly screen prospective tenants – for free.

    Learn more

    $7,533/mo

    Rent Zestimate®

    Refinance and save

    $9,681/mo

    Est. payment

    Refinancing to a lower rate could help reduce your monthly payments and save thousands over the life of the loan.

    See today's rates

    $9,681/mo

    Est. payment

    Explore your selling options

    Work with a Zillow partner agent

    Leverage their expertise and Zillow's premium Showcase listings to get your home seen by more buyers.

    Get started

    List with your own agent

    Get your home in front of millions of buyers by listing it on Zillow.

    Learn how to do it

    Sell it yourself

    Take full control of how buyers see your home on Zillow by listing For Sale by Owner (FSBO).

    List your home

    What's special

    Large dockLarge stone fireplaceGorgeous fireplacesExtra storageBoat houseLarge master bedroomExercise facility
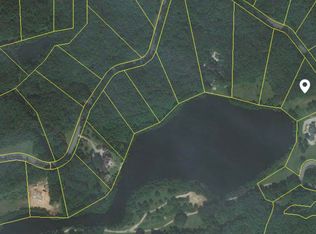
    Welcome to 3783 Gnarled Oaks, a gorgeous, practically brand new custom home designed by Grady Woods and built by the renowned Woody Hancock. This custom home is situated on just over two acres in the exclusive golf community Briar's Creek, backing up to Lake Sharon, a 75 acre freshwater lake. The home was designed to capture the views and breeze off the lake. Featuring many high-end and custom appointments, there is absolutely nothing ordinary about this home! No expense was spared in the design, creation and construction. Only the finest craftmanship and materials were used and is clearly evident as you walk through. Gorgeous fireplaces are located on each floor while the downstairs is bright and open featuring 11' ceilings, and designed exceptionally well for entertaining family andfriends! Whether gathering for intimate dinner parties or relaxing and enjoying the sunset across the shimmering lake, this house is perfect for entertaining. The chef's kitchen features a large island with white quartz countertop and bar seating, stainless steel appliances, gas range with pot filler and plenty of cabinet storage. On one wing of the house, is a beautiful two car garage, "mud room" with extra storage and a half bath. On the opposite wing, on the main level, is a large master bedroom with sitting room. The sitting room could be used for an office, or a relaxing den. The master bedroom has incredible views of the lake, a door to the back porch, and a large master bathroom features dual vanities, free standing tub, and a large shower. The upstairs features two bedrooms, each with its own full bathroom. A large den area with gorgeous vaulted ceiling, built in bookshelves, a large stone fireplace separates the two bedrooms. And for the discerning buyer looking to make what is already impressive even more astounding there is plenty of room for additions should you deem them necessary. For instance, the great room upstairs could easily be converted into another bedroom and the half-bath could also be made into a full bath and offered as an en-suite for the new 4th bedroom. With over two acres of land you have plenty of privacy plus ample room to add a guest house that could overlook the lake, a large 3+ car detached garage w/ an apartment/mother-in-law suite above, a carriage house or boat house, or a pool and a dock. The possibilities are virtually endless and is only limited but your imagination. Book your showing today and tour this one-of-a-kind masterpiece in all its glory and see why this property should be given strong consideration! Briar's Creek is Charleston's most recognized and nationally awarded golf community (golf membership is optional for property owners). This 900-acre sanctuary was also awarded the Audubon International Silver Signature Sanctuary designation and has miles of nature trails in and around the lake and bird sanctuary. The community also has a large dock on Briar's Creek that access the Kiawah River and beyond, ideal for boating, kayaking, fishing, and crabbing. Enjoy superior dining in the riverfront clubhouse as well as an exercise facility on the golf practice range. There is also an amenity sharing agreement to use Kiawah River's tennis courts and pool (membership is optional) for anyone interested. Just 18 miles to downtown Charleston yet only 10 minutes to Beachwalker Park (which is ranked as one of the top ten beaches in America) and Freshfields Village (a world class shopping and dining location with grocery and pharmacy).

    Zillow last checked:

    Listing updated:

    Listed by:

    Akers Ellis Real Estate LLC

    Bought with:

    Akers Ellis Real Estate LLC

    Source: CTMLS,MLS#: 23006545MLS Logo

    Facts & features

    Interior

    Bedrooms & bathrooms
    • Bedrooms: 3
    • Bathrooms: 5
    • Full bathrooms: 3
    • 1/2 bathrooms: 2
    Rooms
    • Room types: Family Room, Living/Dining Combo, Office, Family, Laundry, Pantry
    Heating
    • Electric
    Cooling
    • Central Air
    Appliances
    • Laundry: Laundry Room
    Features
    • Beamed Ceilings, Ceiling - Cathedral/Vaulted, Ceiling - Smooth, High Ceilings, Garden Tub/Shower, Kitchen Island, Walk-In Closet(s), Pantry
    • Flooring: Wood
    • Number of fireplaces: 2
    • Fireplace features: Den, Gas Log, Living Room, Two
    Interior area
    • Total structure area: 3,606
    • Total interior livable area: 3,606 sqft

    Property

    Parking
    • Total spaces: 2
    • Parking features: Garage
    • Garage spaces: 2
    Features
    • Levels: Two
    • Stories: 2
    • Entry location: Ground Level
    • Patio & porch: Deck, Front Porch
    • Exterior features: Balcony, Lawn Irrigation, Lawn Well, Lighting
    • On waterfront: Yes
    • Waterfront features: Lake Front
    Lot
    • Size: 2.09 Acres
    • Features: 2 - 5 Acres
    Details
    • Additional structures: Workshop
    • Parcel number: 2600000111

    Construction

    Type & style
    • Home type: SingleFamily
    • Architectural style: Traditional
    • Property subtype: Single Family Residence
    Materials
    • Wood Siding
    • Foundation: Crawl Space
    • Roof: Architectural,Metal
    Condition
    • New construction: No
    • Year built: 2018

    Utilities & green energy

    • Sewer: Private Sewer
    • Water: Public
    • Utilities for property: Berkeley Elect Co-Op, John IS Water Co

    Community & HOA

    Community
    • Features: Clubhouse, Club Membership Available, Fitness Center, Gated, Golf, Security, Walk/Jog Trails
    • Subdivision: Briars Creek
    Location
    • Region: Johns Island

    Financial & listing details

    • Price per square foot: $596/sqft
    • Tax assessed value: $2,150,000
    • Annual tax amount: $7,369
    • Date on market: 3/24/2023
    • Listing terms: Any

    Price history

    DateEventPrice
    8/23/2023Sold$2,150,000-8.5%$596/sqft
    Source: CTMLS #23006545 Report a problem
    7/12/2023Contingent$2,350,000$652/sqft
    Source: CTMLS #23006545 Report a problem
    5/23/2023Price change$2,350,000-1.9%$652/sqft
    Source: CTMLS #23006545 Report a problem
    4/24/2023Price change$2,395,000-4%$664/sqft
    Source: CTMLS #23006545 Report a problem
    3/24/2023Listed for sale$2,495,000$692/sqft
    Source: CTMLS #23006545 Report a problem
    3/20/2023Listing removed$2,495,000$692/sqft
    Source: CTMLS #23002429 Report a problem
    3/10/2023Price change$2,495,000-2.5%$692/sqft
    Source: CTMLS #23002429 Report a problem
    2/3/2023Listed for sale$2,560,000+6.9%$710/sqft
    Source: CTMLS #23002429 Report a problem
    1/1/2023Listing removed--
    Source: Carolina One Real Estate Report a problem
    8/15/2022Price change$2,395,000-4%$664/sqft
    Source: CTMLS #22020856 Report a problem
    8/4/2022Listed for sale$2,495,000$692/sqft
    Source: CTMLS #22020856 Report a problem
    7/26/2022Listing removed--
    Source: CTMLS #21025607 Report a problem
    3/21/2022Listed for sale$2,495,000+91.9%$692/sqft
    Source: CTMLS #21025607 Report a problem
    9/16/2021Sold$1,300,000-7.1%$361/sqft
    Source: Public Record Report a problem
    9/18/2019Listing removed$3,600$1/sqft
    Source: Akers Ellis Real Estate LLC #19023447 Report a problem
    8/13/2019Listed for rent$3,600$1/sqft
    Source: Akers Ellis Real Estate LLC #19023447 Report a problem
    8/13/2019Listing removed$1,399,000$388/sqft
    Source: Akers Ellis Real Estate LLC #18027331 Report a problem
    7/16/2019Price change$1,399,000-6.7%$388/sqft
    Source: Akers Ellis Real Estate LLC #18027331 Report a problem
    4/16/2019Price change$1,499,000-2.7%$416/sqft
    Source: Akers Ellis Real Estate LLC #18027331 Report a problem
    3/4/2019Price change$1,540,000-3.7%$427/sqft
    Source: Akers Ellis Real Estate LLC #18027331 Report a problem
    10/5/2018Listed for sale$1,599,000+213.5%$443/sqft
    Source: Akers Ellis Real Estate LLC #18027331 Report a problem
    2/12/2018Sold$510,000-29.7%$141/sqft
    Source: CTMLS #17022124 Report a problem
    1/11/2018Pending sale$725,000$201/sqft
    Source: Akers Ellis Real Estate LLC #17022124 Report a problem
    1/7/2018Price change$725,000-3.3%$201/sqft
    Source: Akers Ellis Real Estate LLC #17022124 Report a problem
    11/19/2017Price change$749,500-3.2%$208/sqft
    Source: Akers Ellis Real Estate LLC #17022124 Report a problem
    10/24/2017Price change$774,500-3.1%$215/sqft
    Source: Akers Ellis Real Estate LLC #17022124 Report a problem
    10/2/2017Listed for sale$799,000+119%$222/sqft
    Source: Akers Ellis Real Estate LLC #17022124 Report a problem
    5/8/2017Sold--0
    Source: Agent Provided Report a problem
    2/2/2010Sold$364,850$101/sqft
    Source: Public Record Report a problem

    Public tax history

    YearProperty taxesTax assessment
    2025$7,369 -5.9%$86,000
    2024$7,833 +68.3%$86,000 +65.4%
    2023$4,655 -73.7%$52,000 -33.3%
    2022$17,708 +84.7%$78,000 +84.1%
    2021$9,586 +1.4%$42,370
    2020$9,454 $42,370
    2019$9,454 $42,370 +103.7%
    2017$9,454 +107.4%$20,800
    2016$4,559 +4.1%$20,800 -17.4%
    2015$4,380 -12.4%$25,190
    2014$5,001 --
    2011$5,001 -8.9%--
    2010$5,486 +0.1%$28,500
    2009$5,481 $28,500
    Find assessor info on the county website

    Neighborhood: 29455

    Nearby schools

    GreatSchools rating
    Schools provided by the listing agent
    • Elementary: Angel Oak Primary
    • Middle: Haut Gap
    • High: St. Johns

    Source: CTMLS. This data may not be complete. We recommend contacting the local school district to confirm school assignments for this home.

    Get a cash offer in 3 minutes
    Find out how much your home could sell for in as little as 3 minutes with a no-obligation cash offer.
    Estimated market value
    $2,440,900
    Get a cash offer in 3 minutes
    Find out how much your home could sell for in as little as 3 minutes with a no-obligation cash offer.
    Estimated market value
    $2,440,900