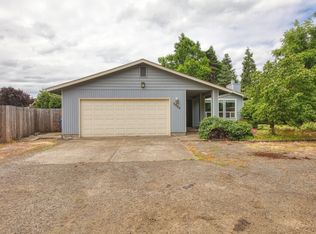
This charming 3-bedroom, 2-bathroom home in the desirable Ferry Street Bridge area offers both comfort and potential. With a brand-new roof installed in 2024, this home is ready for you to move in and add your personal touch. The spacious main bedroom features an ensuite bathroom and a walk-in closet for added convenience. Enjoy the comfort of forced air heating and a heat pump for year-round climate control. The large, fenced backyard is perfect for outdoor gatherings or gardening, while the oversized 2-car garage provides plenty of space for vehicles and storage. Don’t miss the opportunity to make this home yours in a great neighborhood!
Sold
$405,000
3783 Keeler Ave, Eugene, OR 97401
3beds
1,464sqft
Residential, Single Family Residence
Built in 1977
9,147 Square Feet Lot
$453,500 Zestimate®
$277/sqft
$2,208 Estimated rent
Home value
$453,500
$426,000 - $481,000
$2,208/mo
Zestimate® history
Owner options
List your home for rent
$2,208/mo
Rent Zestimate®
Find your next renter with Zillow Rental Manager. Plus, with online applications, you can quickly screen prospective tenants – for free.
$2,208/mo
Rent Zestimate®
Refinance and save
$2,500/mo
Est. payment
Refinancing to a lower rate could help reduce your monthly payments and save thousands over the life of the loan.
$2,500/mo
Est. payment
Explore your selling options
Work with a Zillow partner agent
Leverage their expertise and Zillow's premium Showcase listings to get your home seen by more buyers.
Get startedList with your own agent
Get your home in front of millions of buyers by listing it on Zillow.
Learn how to do itSell it yourself
Take full control of how buyers see your home on Zillow by listing For Sale by Owner (FSBO).
List your homeWhat's special
Zillow last checked:
Listing updated:
Listed by:
Olaf Junge ICON@TheICONREGroup.com,
ICON Real Estate Group
Bought with:
Bryan Dibos, 201233284
Keller Williams Realty Eugene and Springfield
Source: RMLS (OR),MLS#: 669629232
Facts & features
Interior
Bedrooms & bathrooms
- Bedrooms: 3
- Bathrooms: 2
- Full bathrooms: 2
- Main level bathrooms: 2
Rooms
- Room types: Bedroom 2, Bedroom 3, Dining Room, Family Room, Kitchen, Living Room, Primary Bedroom
Primary bedroom
- Features: Ensuite, Walkin Closet
- Level: Main
Bedroom 2
- Level: Main
Bedroom 3
- Level: Main
Dining room
- Level: Main
Family room
- Level: Main
Kitchen
- Level: Main
Living room
- Level: Main
Heating
- Forced Air, Heat Pump
Cooling
- Heat Pump
Appliances
- Included: Built-In Range, Washer/Dryer, Electric Water Heater
Features
- Walk-In Closet(s)
- Flooring: Laminate
- Windows: Aluminum Frames, Double Pane Windows
- Basement: Crawl Space
- Number of fireplaces: 1
- Fireplace features: Wood Burning
Interior area
- Total structure area: 1,464
- Total interior livable area: 1,464 sqft
Property
Parking
- Total spaces: 2
- Parking features: Driveway, On Street, Attached
- Attached garage spaces: 2
- Has uncovered spaces: Yes
Accessibility
- Accessibility features: One Level, Accessibility
Features
- Levels: One
- Stories: 1
- Patio & porch: Covered Patio
- Exterior features: Yard
- Fencing: Fenced
Lot
- Size: 9,147 Square Feet
- Features: Level, SqFt 7000 to 9999
Details
- Additional structures: ToolShed
- Parcel number: 1150166
- Zoning: R-1
Construction
Type & style
- Home type: SingleFamily
- Architectural style: Ranch
- Property subtype: Residential, Single Family Residence
Materials
- Plywood, T111 Siding, Wood Siding
- Foundation: Concrete Perimeter
- Roof: Composition,Shingle
Condition
- Resale
- New construction: No
- Year built: 1977
Utilities & green energy
- Sewer: Public Sewer
- Water: Public
- Utilities for property: Cable Connected, Satellite Internet Service
Community & HOA
HOA
- Has HOA: No
Location
- Region: Eugene
Financial & listing details
- Price per square foot: $277/sqft
- Tax assessed value: $475,331
- Annual tax amount: $4,539
- Date on market: 1/30/2025
- Cumulative days on market: 10 days
- Listing terms: Cash,Conventional,FHA,Rehab,VA Loan
- Road surface type: Paved
Price history
| Date | Event | Price |
|---|---|---|
| 3/12/2025 | Sold | $405,000-4.7%$277/sqft |
Source:  RMLS (OR) #669629232 Report a problem RMLS (OR) #669629232 Report a problem | ||
| 2/9/2025 | Pending sale | $425,000$290/sqft |
Source: RMLS (OR) #669629232 Report a problem | ||
| 1/30/2025 | Listed for sale | $425,000$290/sqft |
Source: RMLS (OR) #669629232 Report a problem | ||
Public tax history
| Year | Property taxes | Tax assessment |
|---|---|---|
| 2025 | $4,596 +1.3% | $235,911 +3% |
| 2024 | $4,539 +2.6% | $229,040 +3% |
| 2023 | $4,424 +4% | $222,369 +3% |
| 2022 | $4,252 +6.5% | $215,893 +3% |
| 2021 | $3,994 -0.4% | $209,605 +3% |
| 2020 | $4,008 +3.5% | $203,500 +3% |
| 2019 | $3,871 +6.2% | $197,573 +3% |
| 2018 | $3,644 | $191,819 +3% |
| 2017 | $3,644 +4.7% | $186,232 +3% |
| 2016 | $3,481 +4% | $180,808 +3% |
| 2015 | $3,345 +4.6% | $175,542 +3% |
| 2014 | $3,198 +9.1% | $170,429 +3% |
| 2013 | $2,932 +9.4% | $165,465 +3% |
| 2012 | $2,681 | $160,646 +3% |
| 2011 | -- | $155,967 +3% |
| 2010 | -- | $151,424 +3% |
| 2009 | -- | $147,014 +3% |
| 2008 | -- | $142,732 +3% |
| 2007 | -- | $138,575 +3% |
| 2006 | -- | $134,539 +3% |
| 2005 | -- | $130,620 +3% |
| 2004 | -- | $126,816 +3% |
| 2003 | -- | $123,122 +3% |
| 2002 | -- | $119,536 +3% |
| 2001 | -- | $116,054 +3% |
| 2000 | -- | $112,674 |
Find assessor info on the county website
Neighborhood: Harlow
Nearby homes
- $456,9003 bd2 ba1.3k sqft3777 Keeler Ave, Eugene, OR 97401Off Market

- $399,1003 bd1 ba1.2k sqft3789 Keeler Ave, Eugene, OR 97401Off Market
- $440,0002 bd2 ba1.3k sqft3672 Harlow Rd, Eugene, OR 97401Sold
- $447,2003 bd2 ba1.3k sqft3666 Harlow Rd, Eugene, OR 97401Off Market
- $467,4003 bd2 ba1.3k sqft620 N Garden Way, Eugene, OR 97401Off Market
- $490,9003 bd2 ba2k sqft3771 Keeler Ave, Eugene, OR 97401Off Market
- $248,500-- bd-- ba-- sqft3771 Keeler Ave, Eugene, OR 97401Off Market
- $440,9003 bd2 ba1.3k sqft3782 Keeler Ave, Eugene, OR 97401Off Market
Nearby schools
GreatSchools rating
- 7/10Holt Elementary SchoolGrades: K-5Distance: 0.2 mi
- 3/10Monroe Middle SchoolGrades: 6-8Distance: 0.8 mi
- 6/10Sheldon High SchoolGrades: 9-12Distance: 1.4 mi
Schools provided by the listing agent
- Elementary: Bertha Holt
- Middle: Monroe
- High: Sheldon
Source: RMLS (OR). This data may not be complete. We recommend contacting the local school district to confirm school assignments for this home.
Sell for more on Zillow
Get a Zillow Showcase℠ listing at no additional cost and you could sell for .
$453,500
2% more
+$9,070
With Zillow Showcase(estimated)
$462,570
Sell for more on Zillow
Get a Zillow Showcase℠ listing at no additional cost and you could sell for .
$453,500
2% more
+$9,070
With Zillow Showcase(estimated)
$462,570
- Oregon
- Lane County
- Eugene
- 97401
- Harlow
- 3783 Keeler Ave
