This fabulous Oakley Foursquare has been loved by the same owners for 35 years, and now this home is ready to welcome its next chapter. Architectural character shines throughout with volume ceilings, wood burning fireplaces, hardwood flooring, and a gracious open foyer. Meaningful updates include new Pella windows, kitchen with stainless steel appliances, quartz countertops and built in pantry cabinetry. Relax on the spacious covered front porch, or enjoy the Florida room overlooking a generous fenced in yard ready for pets, play or gathering. Mature trees & established landscaping create a beautiful private setting. Plus a 3 car detached garage with EV hookup, and a location that is every bit as special as the house, with easy access to Oakley Square, Rookwood, Hyde Park, Wasson Way, and all the things that make this one of Cincinnati's most coveted neighborhoods. Open House Cancelled!
Pending
$775,000
3783 Millsbrae Ave, Cincinnati, OH 45209
4beds
3,064sqft
Single Family Residence
Built in 1906
0.32 Acres Lot
$-- Zestimate®
$253/sqft
$-- HOA
What's special
Architectural characterVolume ceilingsSpacious covered front porchBeautiful private settingWood burning fireplacesBuilt in pantry cabinetryHardwood flooring
- 19 days
- 164
- 2
Likely to sell faster than
Zillow last checked:
Listing updated:
Listed by:
Amanda J Pertuset 513-953-9048,
Coldwell Banker Realty 513-777-7900
Source: Cincy MLS,MLS#: 1894989 Originating MLS: Cincinnati Area Multiple Listing Service
Facts & features
Interior
Bedrooms & bathrooms
- Bedrooms: 4
- Bathrooms: 3
- Full bathrooms: 3
Primary bedroom
- Features: Wall-to-Wall Carpet, Fireplace, Wood Floor
- Level: Second
- Area: 224
- Dimensions: 14 x 16
Bedroom 2
- Level: Second
- Area: 182
- Dimensions: 14 x 13
Bedroom 3
- Level: Second
- Area: 130
- Dimensions: 13 x 10
Bedroom 4
- Level: Third
- Area: 448
- Dimensions: 32 x 14
Bedroom 5
- Area: 0
- Dimensions: 0 x 0
Primary bathroom
- Features: Tile Floor, Tub w/Shower, Window Treatment, Marb/Gran/Slate
Bathroom 1
- Features: Full
- Level: Second
Bathroom 2
- Features: Full
- Level: Second
Bathroom 3
- Features: Full
- Level: Basement
Dining room
- Area: 0
- Dimensions: 0 x 0
Family room
- Area: 0
- Dimensions: 0 x 0
Great room
- Features: Wood Floor
- Level: First
- Area: 260
- Dimensions: 20 x 13
Kitchen
- Features: Pantry, Quartz Counters, Eat-in Kitchen, Walkout, Kitchen Island, Wood Cabinets, Wood Floor
- Area: 208
- Dimensions: 13 x 16
Living room
- Area: 0
- Dimensions: 0 x 0
Office
- Features: Built-ins/Bookcases, Fireplace, Wood Floor
- Level: First
- Area: 195
- Dimensions: 15 x 13
Heating
- Forced Air, Gas
Cooling
- Ceiling Fan(s), Central Air
Appliances
- Included: Dishwasher, Disposal, Gas Cooktop, Microwave, Oven/Range, Refrigerator, Gas Water Heater
Features
- High Ceilings, Natural Woodwork
- Windows: Triple Pane Windows, Vinyl, Insulated Windows
- Basement: Full,Partially Finished,Concrete
- Number of fireplaces: 3
- Fireplace features: Brick, Marble, Wood Burning, Master Bedroom, Study
Interior area
- Total structure area: 3,064
- Total interior livable area: 3,064 sqft
Property
Parking
- Total spaces: 3
- Parking features: Off Street, Driveway
- Garage spaces: 3
- Has uncovered spaces: Yes
Accessibility
- Accessibility features: Motion Sensing Lighting
Features
- Stories: 3
- Fencing: Vinyl
Lot
- Size: 0.32 Acres
- Dimensions: 62 x 196
- Features: Less than .5 Acre, Corner Lot
- Topography: Level
- Residential vegetation: Partially Wooded
Details
- Parcel number: 0400004006600
- Zoning description: Residential
Construction
Type & style
- Home type: SingleFamily
- Architectural style: Traditional
- Property subtype: Single Family Residence
Materials
- Brick, Wood Siding
- Foundation: Concrete Perimeter, Stone
- Roof: Shingle
Condition
- New construction: No
- Year built: 1906
Utilities & green energy
- Gas: Natural
- Sewer: Public Sewer
- Water: Public
Community & HOA
HOA
- Has HOA: No
Location
- Region: Cincinnati
Financial & listing details
- Price per square foot: $253/sqft
- Tax assessed value: $440,240
- Annual tax amount: $9,834
- Date on market: 9/24/2026
- Listing terms: No Special Financing
Estimated market value
Not available
Estimated sales range
Not available
Not available
Price history
| Date | Event | Price |
|---|---|---|
| 9/26/2026 | Pending sale | $775,000$253/sqft |
Source:  Cincy MLS #1894989 Report a problem | ||
| 9/24/2026 | Listed for sale | $775,000+443.9%$253/sqft |
Source: Cincy MLS #1894989 Report a problem | ||
| 11/1/1991 | Sold | $142,500$47/sqft |
Source: Agent Provided Report a problem | ||
Public tax history
| Year | Property taxes | Tax assessment |
|---|---|---|
| 2025 | $9,835 +0.1% | $154,084 |
| 2024 | $9,821 -0.2% | $154,084 |
| 2023 | $9,839 -10.1% | $154,084 -0.1% |
| 2022 | $10,941 +1.6% | $154,291 |
| 2021 | $10,766 | $154,291 +0% |
| 2020 | $10,766 +4.6% | $154,290 +15% |
| 2019 | $10,291 +3.8% | $134,166 |
| 2018 | $9,910 | $134,166 |
| 2017 | $9,910 +29.5% | $134,166 +18.8% |
| 2016 | $7,653 | $112,928 |
| 2015 | $7,653 -0.5% | $112,928 |
| 2014 | $7,694 +7.1% | $112,928 +9% |
| 2013 | $7,182 +2.3% | $103,604 |
| 2012 | $7,024 +1.5% | $103,604 |
| 2011 | $6,917 +8.9% | $103,604 +0.4% |
| 2010 | $6,350 +1.7% | $103,237 |
| 2009 | $6,242 +1.5% | $103,237 |
| 2008 | $6,153 +33.3% | $103,237 +17% |
| 2007 | $4,617 +1.1% | $88,235 |
| 2006 | $4,567 -1.1% | $88,235 |
| 2005 | $4,618 -1.5% | $88,235 +7.4% |
| 2003 | $4,689 +6.7% | $82,145 |
| 2002 | $4,395 +9.1% | $82,145 +16.4% |
| 2001 | $4,027 +2.9% | $70,560 |
| 2000 | $3,915 | $70,560 |
Find assessor info on the county website
Monthly payment
Est. payment
Payment breakdown
Explore the cost of this home by adjusting the details. Changes won't be saved.Climate risks
Neighborhood: Oakley


Similar homes
- $844,9004 bd4 ba2.9k sqft3767 Hyde Park Ave, Cincinnati, OH 45209For Sale
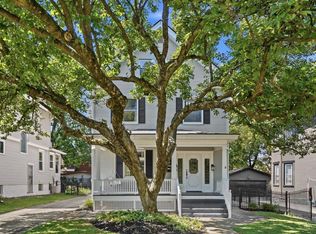
 MLS ID #1893103, Ronald A Bisher, Coldwell Banker Realty. Cincy MLS
- $739,9004 bd2 ba2.9k sqft3539 Mooney Ave, Cincinnati, OH 45208For Sale
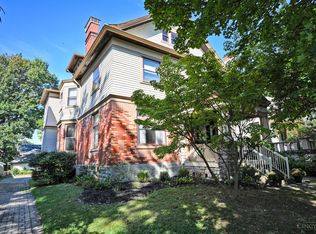 MLS ID #1896114, Sue M Miller, Comey & Shepherd. Cincy MLS
- $730,0003 bd3 ba1.7k sqft3408 Brotherton Ave, Cincinnati, OH 45209New Construction
 MLS ID #1897183, Patrick Gunning, Coldwell Banker Realty. Cincy MLS
- $765,0003 bd3 ba1.7k sqft3309 Bach Ave, Cincinnati, OH 45209New Construction
 MLS ID #1888864, Patrick Gunning, Coldwell Banker Realty. Cincy MLS
- $765,0003 bd3 ba1.7k sqft3410 Brotherton Ave, Cincinnati, OH 45209New ConstructionMLS ID #1886394, Patrick Gunning, Coldwell Banker Realty. Cincy MLS
- $830,0003 bd3 ba1.9k sqft1913 Pogue Ave, Cincinnati, OH 45208For SaleMLS ID #1898234, Andrea E Szames, Comey & Shepherd. Cincy MLS
- $795,0006 bd4 ba3.3k sqft2850 Observatory Ave, Cincinnati, OH 45208For SaleMLS ID #1897448, Joan Elflein, Ohio Broker Direct. Cincy MLS
- $695,0005 bd3 ba3.8k sqft4302 Floral Ave, Cincinnati, OH 45212For SaleMLS ID #1897712, Scott A Oyler, Coldwell Banker Realty. Cincy MLS
- $475,0004 bd2 ba1.7k sqft2790 Markbreit Ave, Cincinnati, OH 45209For SaleMLS ID #1896392, Meg L. Collier, Comey & Shepherd. Cincy MLS
- $1,140,0003 bd4 ba2.4k sqft3723 Isabella Ave #7, Cincinnati, OH 45209New ConstructionCincy MLS
- $649,9003 bd2 ba1.6k sqft3110 Griest Ave, Cincinnati, OH 45208For SaleMLS ID #1895709, Eric Surkamp, Comey & Shepherd. Cincy MLS
- $500,0005 bd3 ba3k sqft3841 Kilbourne Ave, Cincinnati, OH 45209For SaleMLS ID #1886624, Liz L Lemon, Comey & Shepherd. Cincy MLS
- $469,5003 bd3 ba1.6k sqft3722 Drake Ave, Cincinnati, OH 45209For SaleMLS ID #1895107, Jo Anne E Enriquez-Morrissey, Berkshire Hathaway HomeService. Cincy MLS
- $439,0003 bd2 ba1.8k sqft3734 Woodland Ave, Cincinnati, OH 45209For SaleMLS ID #1890037, Robert C Speckert, eXp Realty. Cincy MLS
- $549,9004 bd5 ba3.3k sqft3551 Holly Ln, Cincinnati, OH 45208For SaleMLS ID #1895866, Shawn Bosse, Coldwell Banker Realty, Anders. Cincy MLS
- $650,0003 bd4 ba2.5k sqft3651 Brotherton Rd #A, Cincinnati, OH 45209For SaleMLS ID #1893377, Wendy Geiger, Coldwell Banker Realty. Cincy MLS
- $664,9003 bd4 ba2.2k sqft3906 Edwards Rd Unit C, Cincinnati, OH 45209New Construction
 MLS ID #969715, Cassaundra Rankin, Luma Realty. DABR MLS
- $799,0003 bd3 ba3.5k sqft259 Strader Ave, Cincinnati, OH 45226New ConstructionMLS ID #1884938, Katie A Kennard, Keller Williams Advisors. Cincy MLS
- $699,0003 bd3 ba2.3k sqft2207 Riverside Dr #C-4, Cincinnati, OH 45202For SaleMLS ID #1896305, Karen S Kelley, Comey & Shepherd. Cincy MLS
- $415,0003 bd3 ba2.2k sqft3515 Trimble Ave, Cincinnati, OH 45207For SaleMLS ID #1897966, Austin Long, Keller Williams Advisors. Cincy MLS
