Skip main navigation
Off market
  • $382,600

    3783 Miltonsburg Dr, Grove City, OH 43123

    4beds
    2,053sqft
    SingleFamily
    Built in 2023
    6,621 Square Feet Lot
    $382,600 Zestimate®
    $186/sqft
    $2,925 Estimated rent

    Home value

    $382,600

    $363,000 - $402,000

    $2,925/mo

    Zestimate® history
    Loading
    Loading...

    Owner options

    List your home for rent

    $2,925/mo

    Rent Zestimate®

    Find your next renter with Zillow Rental Manager. Plus, with online applications, you can quickly screen prospective tenants – for free.

    Learn more

    $2,925/mo

    Rent Zestimate®

    Refinance and save

    $2,548/mo

    Est. payment

    Refinancing to a lower rate could help reduce your monthly payments and save thousands over the life of the loan.

    See today's rates

    $2,548/mo

    Est. payment

    Explore your selling options

    Work with a Zillow partner agent

    Leverage their expertise and Zillow's premium Showcase listings to get your home seen by more buyers.

    Get started

    List with your own agent

    Get your home in front of millions of buyers by listing it on Zillow.

    Learn how to do it

    Sell it yourself

    Take full control of how buyers see your home on Zillow by listing For Sale by Owner (FSBO).

    List your home

    What's special

    Built-in islandTwo-story homeLarge pantryAmple storageAmple seating spaceLaundry room

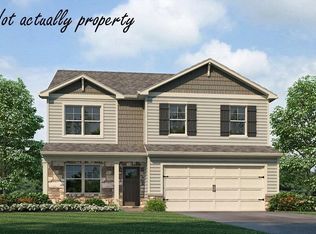
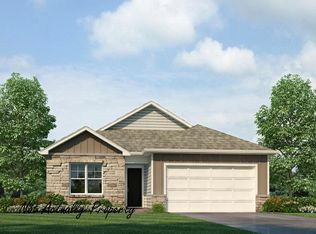
    D.R. Horton, Americas Builder, presents the Bellamy plan. This open concept, two-story home features 4 large bedrooms and 2.5 baths. The main level living area offers solid surface flooring throughout for easy maintenance. The home features a turnback staircase situated away from the foyer for convenience and privacy, as well as a wonderful study that can be used as the perfect office space! The kitchen offers beautiful cabinetry, a large pantry and a built-in island with ample seating space, perfect for entertaining. The oversized, upstairs bedroom is the star of the home and features an ensuite bathroom with ample storage in the walk-in closet. The remaining 3 bedrooms rooms and laundry room round up the rest of the upper level. The Bellamy is a crowd favorite for a reason!All D.R. Horton homes come with an industry-leading suite of smart home products that keep you connected with the people and place you value most. This home is currently under construction. Photos and video may be similar but not necessarily of subject property, including interior and exterior colors, finishes and appliances.

    This property is not currently displayed as for sale or rent on Zillow. This may be different from what's on other websites or public sources.

    Facts & features

    Interior

    Bedrooms & bathrooms
    • Bedrooms: 4
    • Bathrooms: 3
    • Full bathrooms: 2
    • 1/2 bathrooms: 1
    Heating
    • Other
    Features
    • Basement: None
    Interior area
    • Total interior livable area: 2,053 sqft

    Property

    Parking
    • Total spaces: 4
    • Parking features: Garage - Attached
    Features
    • Exterior features: Other, Wood
    • Has view: Yes
    • View description: None
    Lot
    • Size: 6,621 Square Feet
    Details
    • Parcel number: 01030855600

    Construction

    Type & style
    • Home type: SingleFamily
    • Architectural style: Conventional
    Materials
    • Wood
    Condition
    • Year built: 2023

    Community & HOA

    Location
    • Region: Grove City

    Financial & listing details

    • Price per square foot: $186/sqft
    • Tax assessed value: $343,400
    • Annual tax amount: $5,509

    Price history

    DateEventPrice
    8/2/2023Listing removed--
    Source: DR Horton Report a problem
    7/31/2023Pending sale$368,503-2.2%$179/sqft
    Source: DR Horton Report a problem
    7/31/2023Price change$376,900$184/sqft
    Source: DR Horton Report a problem
    7/22/2023Listed for sale$376,900$184/sqft
    Source: DR Horton Report a problem

    Public tax history

    YearProperty taxesTax assessment
    2024$5,509 +297.4%$120,200 +292.4%
    2023$1,386 $30,630
    2022-- --
    Find assessor info on the county website

    Neighborhood: 43123

    Nearby schools

    GreatSchools rating
    Schools provided by the listing agent
    • Elementary: Georgian Heights Elementary
    • Middle: Wedgewood Middle School
    • High: Briggs High School
    • District: Columbus City Schools

    Source: The MLS. This data may not be complete. We recommend contacting the local school district to confirm school assignments for this home.

    Get a cash offer in 3 minutes
    Find out how much your home could sell for in as little as 3 minutes with a no-obligation cash offer.
    Estimated market value
    $382,600
    Get a cash offer in 3 minutes
    Find out how much your home could sell for in as little as 3 minutes with a no-obligation cash offer.
    Estimated market value
    $382,600