Welcome to this inviting 3-bedroom, 3.5-bathroom colonial residence nestled in the tranquil River Meadow subdivision of Canton with no neighbors behind, you'll relish the privacy and tranquility this property affords. The year 2021 saw extensive renovations, resulting in a home that seamlessly combines modern comfort with classic charm. As you step inside, you'll be greeted by gleaming wood floors that stretch throughout the residence. The heart of the home is the gourmet kitchen, boasting granite countertops, stainless steel appliances, a gas stove, and the large island with bar seating provides a central hub for family gatherings. A cozy family room, complete with a gas fireplace and elegant crown molding, adjoins the kitchen, creating a perfect space for entertaining. The breakfast nook, with its sliding door, leads to a stamped concrete patio and the serene backyard, where a retractable awning offers shade when entertaining on the hot summer days The main level also features a living room with bay windows and a formal dining area, enhancing the home's versatility. Upstairs, you'll discover three spacious bedrooms, with the primary bedroom offering an ensuite bathroom and a generously sized walk-in closet. The two additional bedrooms also include custom walk-in closets. All bathrooms have been updated with floor to ceiling ceramic tile and jacuzzi tubs for ultimate relaxation! Adding to the appeal, the finished basement features a second full kitchen with Quartz countertops and soft-close cabinets an extended bar-height counter for entertaining and unwinding. 3rd full bathroom in the basement rounds out this captivating space. This exceptional home is ideally located in Canton, near schools, parks, shopping, and dining, making it the perfect place to call home.
Sold
$420,000
3783 Parklawn Dr, Canton, MI 48188
3beds
3,109sqft
Single Family Residence
Built in 1994
6,969 Square Feet Lot
$459,800 Zestimate®
$135/sqft
$3,149 Estimated rent
Home value
$459,800
$437,000 - $483,000
$3,149/mo
Zestimate® history
Owner options
List your home for rent
$3,149/mo
Rent Zestimate®
Find your next renter with Zillow Rental Manager. Plus, with online applications, you can quickly screen prospective tenants – for free.
$3,149/mo
Rent Zestimate®
Refinance and save
$3,140/mo
Est. payment
Refinancing to a lower rate could help reduce your monthly payments and save thousands over the life of the loan.
$3,140/mo
Est. payment
Explore your selling options
Work with a Zillow partner agent
Leverage their expertise and Zillow's premium Showcase listings to get your home seen by more buyers.
Get startedList with your own agent
Get your home in front of millions of buyers by listing it on Zillow.
Learn how to do itSell it yourself
Take full control of how buyers see your home on Zillow by listing For Sale by Owner (FSBO).
List your homeWhat's special
Gas fireplaceModern comfortLarge islandBar seatingSerene backyardColonial residenceClassic charm
Zillow last checked:
Listing updated:
Listed by:
Todd Taliaferro 248-207-9000,
eXp Realty, LLC
Bought with:
Pierre Binandeh, 6501398502
@properties Christie's Int'l
Source: MichRIC,MLS#: 23146265
Facts & features
Interior
Bedrooms & bathrooms
- Bedrooms: 3
- Bathrooms: 3
- Full bathrooms: 2
- 1/2 bathrooms: 1
Primary bedroom
- Level: Upper
- Area: 228
- Dimensions: 12.00 x 19.00
Bedroom 2
- Level: Upper
- Area: 140
- Dimensions: 10.00 x 14.00
Bedroom 3
- Level: Upper
- Area: 110
- Dimensions: 10.00 x 11.00
Primary bathroom
- Level: Upper
Bathroom 1
- Level: Basement
Bathroom 1
- Level: Main
Bathroom 2
- Level: Upper
Dining area
- Level: Main
- Area: 88
- Dimensions: 8.00 x 11.00
Dining room
- Level: Main
- Area: 110
- Dimensions: 10.00 x 11.00
Family room
- Level: Main
- Area: 225
- Dimensions: 15.00 x 15.00
Kitchen
- Level: Main
- Area: 110
- Dimensions: 10.00 x 11.00
Kitchen
- Level: Basement
- Area: 108
- Dimensions: 9.00 x 12.00
Living room
- Level: Main
- Area: 240
- Dimensions: 15.00 x 16.00
Heating
- Forced Air
Cooling
- Central Air
Appliances
- Included: Dishwasher, Microwave, Oven, Refrigerator, Washer
- Laundry: Laundry Room
Features
- Ceiling Fan(s)
- Basement: Full
- Number of fireplaces: 1
- Fireplace features: Family Room, Gas Log
Interior area
- Total structure area: 1,811
- Total interior livable area: 3,109 sqft
- Finished area below ground: 698
Property
Parking
- Total spaces: 2
- Parking features: Attached
- Garage spaces: 2
Features
- Stories: 2
Lot
- Size: 6,969 Square Feet
- Dimensions: 60.00 x 118.00
Details
- Parcel number: 71111040083000
Construction
Type & style
- Home type: SingleFamily
- Architectural style: Colonial
- Property subtype: Single Family Residence
Materials
- Brick
Condition
- New construction: No
- Year built: 1994
Utilities & green energy
- Sewer: Public Sewer
- Water: Public
Community & HOA
Community
- Subdivision: RIVER MEADOW CONDO REPLAT
HOA
- Has HOA: Yes
- HOA fee: $225 quarterly
- HOA phone: 734-582-9603
Location
- Region: Canton
Financial & listing details
- Price per square foot: $135/sqft
- Tax assessed value: $95,683
- Annual tax amount: $3,849
- Date on market: 12/31/2023
- Listing terms: Cash,Conventional
- Road surface type: Paved
Price history
| Date | Event | Price |
|---|---|---|
| 4/10/2025 | Listing removed | $439,900+4.7%$141/sqft |
Source:  Realcomp II #20230091919 Report a problem Realcomp II #20230091919 Report a problem | ||
| 3/1/2024 | Sold | $420,000-4.5%$135/sqft |
Source:  MichRIC #23146265 Report a problem MichRIC #23146265 Report a problem | ||
| 2/15/2024 | Pending sale | $439,900$141/sqft |
Source: MichRIC #23146265 Report a problem | ||
| 11/1/2023 | Listed for sale | $439,900-2%$141/sqft |
Source: Realcomp II #20230091919 Report a problem | ||
| 10/26/2023 | Listing removed | -- |
Source: Realcomp II #20230040032 Report a problem | ||
| 9/28/2023 | Price change | $449,000-2.4%$144/sqft |
Source: Realcomp II #20230040032 Report a problem | ||
| 8/25/2023 | Price change | $459,900-1.9%$148/sqft |
Source: Realcomp II #20230040032 Report a problem | ||
| 7/5/2023 | Price change | $469,000-4.3%$151/sqft |
Source: Realcomp II #20230040032 Report a problem | ||
| 5/27/2023 | Listed for sale | $489,900+164.8%$158/sqft |
Source: Realcomp II #20230040032 Report a problem | ||
| 8/7/2013 | Sold | $185,000-2.6%$60/sqft |
Source: Agent Provided Report a problem | ||
| 5/19/2013 | Pending sale | $189,900$61/sqft |
Source: Plymouth Canton Realty Inc #213046953 Report a problem | ||
| 5/17/2013 | Listed for sale | $189,900$61/sqft |
Source: Plymouth Canton Realty Inc #213046953 Report a problem | ||
Public tax history
| Year | Property taxes | Tax assessment |
|---|---|---|
| 2015 | $3,129 | $79,040 +0.1% |
| 2014 | $3,129 +14.7% | $78,930 +8.1% |
| 2013 | $2,729 -1.1% | $72,990 -4.2% |
| 2012 | $2,760 -2.2% | $76,200 -3.1% |
| 2011 | $2,821 -2.2% | $78,600 -1.6% |
| 2010 | $2,885 -39.1% | $79,850 -11.7% |
| 2009 | $4,734 -6.9% | $90,460 -12% |
| 2008 | $5,087 | $102,790 |
Find assessor info on the county website
Neighborhood: 48188
Nearby homes
- $421,1003 bd2 ba2.3k sqft3655 Parklawn Dr #6, Canton, MI 48188Off Market

- $391,4003 bd3 ba1.7k sqft3627 Parklawn Dr #7, Canton, MI 48188Off Market
- $368,0003 bd2 ba1.8k sqft3683 Parklawn Dr #5, Canton, MI 48188Off Market
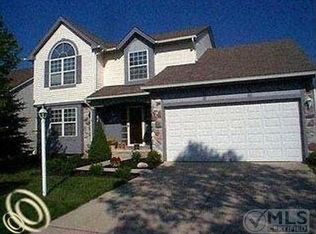
- $380,000-- bd2 ba1.9k sqft3599 Parklawn Dr #8, Canton, MI 48188Sold
- $399,8003 bd-- ba1.8k sqft3642 Parklawn Dr #94, Canton, MI 48188Off Market
- $364,700-- bd2 ba1.8k sqft3711 Parklawn Dr #4, Canton, MI 48188Off Market
- $414,6003 bd3 ba2.1k sqft46323 Aarons Way #95, Canton, MI 48188Off Market
- $365,9003 bd3 ba2k sqft3571 Parklawn Dr, Canton, MI 48188Off Market
Nearby schools
GreatSchools rating
- 5/10Tyler Road Elementary SchoolGrades: K-4Distance: 3.6 mi
- 5/10McBride Middle SchoolGrades: 6-9Distance: 3.7 mi
- 5/10Belleville High SchoolGrades: 7-12Distance: 5.4 mi
Get a cash offer in 3 minutes
Find out how much your home could sell for in as little as 3 minutes with a no-obligation cash offer.
Estimated market value
$459,800
Get a cash offer in 3 minutes
Find out how much your home could sell for in as little as 3 minutes with a no-obligation cash offer.
Estimated market value
$459,800
- Michigan
- Wayne County
- Canton
- 48188
- 3783 Parklawn Dr
Nearby cities
Nearby zip codes
Other Canton Topics
