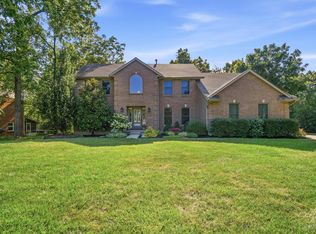
Hard-to-find floor plan with a 1st-floor bedroom, full bath & laundry! Situated on a desirable corner lot that flows into a quiet cul-de-sac, this home offers 2,312+ sq. ft. above grade, plus a finished lower level. The eat-in kitchen opens to a spacious family room with a fireplace, while the adjoining light-filled three-season room is the perfect place to enjoy your morning coffee, unwind with a book, or entertain guests while overlooking the private backyard. Step outside to the deck and pergola for even more outdoor living. The primary suite features an en-suite bath with a double vanity and separate walk-in closet. The finished basement offers flexible space for a rec room, office, gym, or media room. No HOA! High-end Logan Services HVAC (2023). Just 5 minutes to Bridgewater Falls & US-129 and 15 minutes to Liberty Center & I-75.
Pending
$415,000
3783 Riva Ridge Dr, Hamilton, OH 45011
4beds
2,312sqft
:
Get pre-qualified$2,798/mo
Single Family Residence
Built in 1980
0.47 Acres Lot
$-- Zestimate®
$179/sqft
$-- HOA
What's special
Finished lower levelDesirable corner lotOverlooking the private backyardAdjoining light-filled three-season roomSeparate walk-in closetEat-in kitchen
- 33 days |
- 140 |
- 4 |
Zillow last checked:
Listing updated:
Listed by:
Kevin Geraci 513-324-0536,
RE/MAX Preferred Group 513-533-4111
Source: Cincy MLS,MLS#: 1885104 Originating MLS: Cincinnati Area Multiple Listing Service
Originating MLS: Cincinnati Area Multiple Listing Service
Facts & features
Interior
Bedrooms & bathrooms
- Bedrooms: 4
- Bathrooms: 3
- Full bathrooms: 3
Primary bedroom
- Features: Bath Adjoins, Walk-In Closet(s), Wall-to-Wall Carpet
- Level: Second
- Area: 225
- Dimensions: 15 x 15
Bedroom 2
- Level: Second
- Area: 168
- Dimensions: 14 x 12
Bedroom 3
- Level: Second
- Area: 168
- Dimensions: 14 x 12
Bedroom 4
- Level: First
- Area: 154
- Dimensions: 14 x 11
Bedroom 5
- Area: 0
- Dimensions: 0 x 0
Primary bathroom
- Features: Built-In Shower Seat, Shower, Double Shower, Tile Floor, Double Vanity, Marb/Gran/Slate
Bathroom 1
- Features: Full
- Level: Second
Bathroom 2
- Features: Full
- Level: Second
Bathroom 3
- Features: Full
- Level: First
Dining room
- Features: Chair Rail, Chandelier, WW Carpet
- Level: First
- Area: 144
- Dimensions: 12 x 12
Family room
- Features: Walkout, Fireplace, Window Treatment, Other
- Area: 252
- Dimensions: 18 x 14
Kitchen
- Features: Pantry, Counter Bar, Eat-in Kitchen, Wood Cabinets, Laminate Floor
- Area: 108
- Dimensions: 12 x 9
Living room
- Features: Wall-to-Wall Carpet
- Area: 260
- Dimensions: 20 x 13
Office
- Area: 0
- Dimensions: 0 x 0
Heating
- Program Thermostat, Electric, ENERGY STAR Qualified Equipment, Forced Air, Heat Pump
Cooling
- SEER Rated 16+, Central Air, ENERGY STAR Qualified Equipment
Appliances
- Included: Dishwasher, Electric Cooktop, Disposal, Microwave, Refrigerator, Humidifier, Electric Water Heater
Features
- Natural Woodwork, Ceiling Fan(s), Recessed Lighting
- Windows: Double Hung, Double Pane Windows, Insulated Windows
- Basement: Partial,Partially Finished,Finished,WW Carpet
- Number of fireplaces: 1
- Fireplace features: Brick, Family Room
Interior area
- Total structure area: 2,312
- Total interior livable area: 2,312 sqft
Video & virtual tour
Property
Parking
- Total spaces: 2
- Parking features: On Street, Driveway, Garage Door Opener
- Attached garage spaces: 2
- Has uncovered spaces: Yes
Features
- Levels: Two
- Stories: 2
- Patio & porch: Deck, Patio, Porch
Lot
- Size: 0.47 Acres
- Dimensions: 190 x 101
- Features: Corner Lot
Details
- Additional structures: Shed(s)
- Parcel number: A0300083000024
- Zoning description: Residential
- Other equipment: Sump Pump
Construction
Type & style
- Home type: SingleFamily
- Architectural style: Colonial
- Property subtype: Single Family Residence
Materials
- Aluminum Siding, Brick
- Foundation: Concrete Perimeter
- Roof: Shingle
Condition
- New construction: No
- Year built: 1980
Utilities & green energy
- Electric: 220 Volts
- Gas: None
- Sewer: Public Sewer
- Water: Public
- Utilities for property: Cable Connected
Community & HOA
Community
- Security: Smoke Alarm
- Subdivision: Morris Hill
HOA
- Has HOA: No
Location
- Region: Hamilton
Financial & listing details
- Price per square foot: $179/sqft
- Annual tax amount: $3,856
- Date on market: 7/9/2026
- Listing terms: No Special Financing
Estimated market value
Not available
Estimated sales range
Not available
Not available
Price history
| Date | Event | Price |
|---|---|---|
| 7/13/2026 | Pending sale | $415,000$179/sqft |
Source:  Cincy MLS #1885104 Report a problem Cincy MLS #1885104 Report a problem | ||
| 7/9/2026 | Listed for sale | $415,000+83.2%$179/sqft |
Source: Cincy MLS #1885104 Report a problem | ||
| 4/23/2019 | Sold | $226,500+26.4%$98/sqft |
Source: Cincy MLS #1613281 Report a problem | ||
| 5/29/2015 | Sold | $179,200$78/sqft |
Source: Cincy MLS #1441829 Report a problem | ||
Public tax history
Tax history is unavailable.
Monthly payment
Est. payment
Payment breakdown
Explore the cost of this home by adjusting the details. Changes won't be saved.Climate risks
Neighborhood: 45011
Nearby schools
GreatSchools rating
- 5/10Fairfield Compass ElementaryGrades: K-5Distance: 2.8 mi
- 6/10Crossroads Middle SchoolGrades: 6-8Distance: 2.9 mi
- 5/10Fairfield High SchoolGrades: 9-12Distance: 2.8 mi
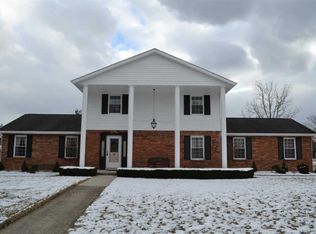
- $381,1004 bd3 ba2.3k sqft3783 Riva Ridge Dr, Fairfield Township, OH 45011Off Market
- $339,0003 bd2 ba2k sqft3793 Rivaridge Dr, Hamilton, OH 45011Off Market
- $454,3003 bd3 ba3.1k sqft3788 Rivaridge Dr, Fairfield, OH 45011Off Market
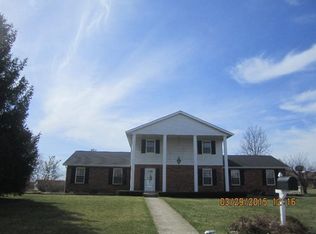
- $398,8004 bd3 ba2.3k sqft3783 Rivaridge Dr, Hamilton, OH 45011Off Market
- $376,6004 bd2 ba2.3k sqft3796 Rivaridge Dr, Hamilton, OH 45011Off Market
- $457,1004 bd3 ba2.1k sqft3799 Rivaridge Dr, Hamilton, OH 45011Off Market
- $---- bd-- ba-- sqft3788 Riva Ridge Dr, Hamilton, OH 45011Off Market
- $449,6003 bd3 ba3.1k sqft3788 Riva Ridge Dr, Fairfield Township, OH 45011Off Market
A local agent can set up tours, give advice and negotiate with sellers.
A local lender can help you make sure your offer is ready when you are.
Similar homes
- $425,0004 bd4 ba2.3k sqft5446 Shady Meadows Dr, Fairfield, OH 45011For Sale

 MLS ID #1888720, Sierra Cunningham, eXp Realty. Cincy MLS
 - $459,0004 bd4 ba2.9k sqft6536 Fayetta Dr, Hamilton, OH 45011For Sale
 MLS ID #1889636, Jonathan T. Merkle, Plum Tree Realty. Cincy MLS
 - $519,0004 bd4 ba3.2k sqft6414 S Snowmass Dr, Liberty Township, OH 45011For Sale
 MLS ID #1889455, Holly P. Little, Coldwell Banker Realty. Cincy MLS
 - $350,0003 bd3 ba2.2k sqft5953 Mindy Dr, Fairfield, OH 45011For Sale
 MLS ID #1886503, Monika Deroussel, eXp Realty. Cincy MLS
 - $425,0004 bd3 ba2.1k sqft8910 Tammy Dr, West Chester, OH 45069For SaleMLS ID #1889122, Andrea Kugler, Bowling & Kugler Realty. Cincy MLS
- $419,0004 bd3 ba2.1k sqft4043 Jennifer Dr, Hamilton, OH 45013For SaleMLS ID #1887505, Natalie Pence, Keller Williams Advisors. Cincy MLS
- $560,0004 bd4 ba1.9k sqft6736 Raven Ct, Hamilton, OH 45011For SaleMLS ID #1889852, Kenneth A. Thacker, Century 21 Thacker & Assoc.. Cincy MLS
- $389,9004 bd3 ba1.9k sqft9179 Revere Run, West Chester, OH 45069For SaleMLS ID #1889628, Douglas Manzler, Keller Williams Advisors. Cincy MLS
- $399,0003 bd3 ba1.7k sqft5289 Charlene Ave, Fairfield, OH 45014For SaleMLS ID #1889087, Jackson Brosier, NavX Realty, LLC. Cincy MLS
- $440,0004 bd3 ba2.3k sqft7590 Rolling Meadows Dr, West Chester, OH 45069For SaleMLS ID #1888487, Mary Jo Hoffman, Comey & Shepherd. Cincy MLS
- $434,9004 bd4 ba2.3k sqft6859 Autumn Glen Dr, West Chester, OH 45069For SaleMLS ID #1889242, Andrea Johnson, RE/MAX Victory + Affiliates. Cincy MLS
- $329,9003 bd2 ba1.6k sqft4180 Millikin Rd, Hamilton, OH 45011For SaleMLS ID #1883127, Ashley Wedding, RE/MAX Alliance Realty. Cincy MLS
- $350,0003 bd2 ba1.8k sqft6924 Beagle Dr, Hamilton, OH 45011For SaleMLS ID #1883008, Narayan Dangal, RE/MAX Preferred Group. Cincy MLS
- $464,9003 bd3 ba2.2k sqft5822 Forge Bridge Dr, West Chester, OH 45069For SaleMLS ID #1888666, Amber N Rouse, Lohmiller Real Estate. Cincy MLS
- $450,0004 bd3 ba2.1k sqft6323 Foxwood Ct, Liberty Township, OH 45044For SaleMLS ID #1886800, Michael D Weghorst, Coldwell Banker Realty. Cincy MLS
- $419,9004 bd4 ba2.2k sqft11909 Winston Cir, Cincinnati, OH 45240For SaleMLS ID #1884119, Sylvester Amoah Addae, Plum Tree Realty. Cincy MLS
- $444,9005 bd3 ba2.9k sqft1908 Gardner Rd, Hamilton, OH 45013For SaleMLS ID #1876307, Karen M. Casey, RE/MAX Alliance Realty. Cincy MLS
- $475,0004 bd3 ba2.2k sqft5632 Safari Dr, Liberty Township, OH 45044For Sale
 MLS ID #966096, Elizabeth McClary, Comey & Shepherd REALTORS. DABR MLS
 - $369,9003 bd2 ba2.4k sqft4540 Cavalier Ct, Fairfield, OH 45014For SaleMLS ID #1879781, Kevin E Hildebrand, eXp Realty. Cincy MLS
- $489,0004 bd4 ba2.5k sqft8042 Quail Meadow Ln, West Chester, OH 45069For SaleMLS ID #1885473, Chuda Mainali, Red 1 Realty, LLC. Cincy MLS
