Welcome to this beautifully and functionally updated single level home in Boise's desirable Centennial subdivision. Offering 3 bedrooms, 2 bathrooms and generous living spaces, this home combines comfort, functionality and flexibility. The thoughtfully designed floor plan provides versatile spaces to suit a variety of needs, whether you are looking for a home office, hobby area or additional gathering space. Numerous upgrades throughout add to the home's appeal, while fresh interior paint creates a bright, clean move-in ready feel and easy living charm. Solar panels provide an added energy-efficient feature. Enjoy the ease of single level living with spacious rooms, a practical layout and updates that make this home truly stand out. Conveniently located, this property offers a wonderful opportunity to enjoy Southeast Boise living in a welcoming neighborhood setting. The oversized 2 car garage has room for all you need to store, with the addition of a spacious pantry/storage area for off season or back stock storage. Please see the Features Sheet for all the added behind-the-scenes upgrades that make this home so special.
Sold
Price Unknown
3783 S Minuteman Way, Boise, ID 83706
3beds
2baths
1,732sqft
Single Family Residence
Built in 1976
6,969 Square Feet Lot
$629,700 Zestimate®
$--/sqft
$2,351 Estimated rent
Home value
$629,700
$592,000 - $667,000
$2,351/mo
Zestimate® history
Owner options
List your home for rent
$2,351/mo
Rent Zestimate®
Find your next renter with Zillow Rental Manager. Plus, with online applications, you can quickly screen prospective tenants – for free.
$2,351/mo
Rent Zestimate®
Refinance and save
Refinancing to a lower rate could help reduce your monthly payments and save thousands over the life of the loan.
Explore your selling options
Work with a Zillow partner agent
Leverage their expertise and Zillow's premium Showcase listings to get your home seen by more buyers.
Get startedList with your own agent
Get your home in front of millions of buyers by listing it on Zillow.
Learn how to do itSell it yourself
Take full control of how buyers see your home on Zillow by listing For Sale by Owner (FSBO).
List your homeWhat's special
Single level livingThoughtfully designed floor planPractical layoutGenerous living spacesVersatile spacesFresh interior paintSolar panels
Zillow last checked:
Listing updated:
Listed by:
Holly Tastad-pozel Main:208-287-5000,
Group One Sotheby's Int'l Realty
Bought with:
Sue Dahlgren
Group One Sotheby's Int'l Realty
Don Rogers
Group One Sotheby's Int'l Realty
Source: IMLS,MLS#: 98997327
Facts & features
Interior
Bedrooms & bathrooms
- Bedrooms: 3
- Bathrooms: 2
- Main level bathrooms: 2
- Main level bedrooms: 3
Primary bedroom
- Level: Main
- Area: 182
- Dimensions: 13 x 14
Bedroom 2
- Level: Main
- Area: 120
- Dimensions: 10 x 12
Bedroom 3
- Level: Main
- Area: 100
- Dimensions: 10 x 10
Dining room
- Level: Main
- Area: 273
- Dimensions: 21 x 13
Family room
- Level: Main
- Area: 308
- Dimensions: 22 x 14
Living room
- Level: Main
- Area: 255
- Dimensions: 15 x 17
Heating
- Forced Air, Natural Gas
Cooling
- Central Air
Appliances
- Included: Gas Water Heater, Dishwasher, Disposal, Microwave, Oven/Range Built-In, Refrigerator
Features
- Bath-Master, Bed-Master Main Level, Den/Office, Family Room, Walk-In Closet(s), Pantry, Kitchen Island, Laminate Counters, Number of Baths Main Level: 2
- Flooring: Tile, Carpet
- Has basement: No
- Number of fireplaces: 1
- Fireplace features: One
Interior area
- Total structure area: 1,732
- Total interior livable area: 1,732 sqft
- Finished area above ground: 1,732
Property
Parking
- Total spaces: 2
- Parking features: Attached, Driveway
- Attached garage spaces: 2
- Has uncovered spaces: Yes
Features
- Levels: One
- Exterior features: Dog Run
- Fencing: Wood
Lot
- Size: 6,969 Square Feet
- Dimensions: 101 x 70
- Features: Standard Lot 6000-9999 SF, Sidewalks, Auto Sprinkler System, Drip Sprinkler System, Full Sprinkler System
Details
- Additional structures: Shed(s)
- Parcel number: R1342000835
- Zoning: R-1C
Construction
Type & style
- Home type: SingleFamily
- Property subtype: Single Family Residence
Materials
- Brick, Frame
- Roof: Composition
Condition
- Year built: 1976
Utilities & green energy
- Water: Public
- Utilities for property: Sewer Connected
Community & HOA
Community
- Subdivision: Centennial Sub
Location
- Region: Boise
Financial & listing details
- Tax assessed value: $470,500
- Annual tax amount: $3,056
- Date on market: 8/13/2026
- Listing terms: Cash,Consider All,Conventional
- Ownership: Fee Simple,Fractional Ownership: No
- Road surface type: Paved
Price history
Price history is unavailable.
Public tax history
| Year | Property taxes | Tax assessment |
|---|---|---|
| 2026 | $3,044 +2.3% | $470,500 +3.3% |
| 2025 | $2,976 +5.1% | $455,300 +0.5% |
| 2024 | $2,833 -19.2% | $453,000 +7.4% |
| 2023 | $3,507 +9.8% | $421,700 -20.2% |
| 2022 | $3,193 +23.3% | $528,300 +26.9% |
| 2021 | $2,589 -2.9% | $416,200 +30.8% |
| 2020 | $2,668 +12.1% | $318,100 +7.2% |
| 2019 | $2,379 +21.1% | $296,600 +15.5% |
| 2018 | $1,964 +12.5% | $256,700 +15.2% |
| 2017 | $1,745 | $222,900 +11% |
| 2016 | $1,745 | $200,900 +6.6% |
| 2015 | $1,745 +25.8% | $188,400 +38.8% |
| 2012 | $1,387 +6.2% | $135,700 -4.6% |
| 2011 | $1,307 -4.4% | $142,200 -10.4% |
| 2010 | $1,367 +3% | $158,700 -4.3% |
| 2009 | $1,327 +170.8% | $165,800 +18.3% |
| 2007 | $490 -31.5% | $140,200 +5.5% |
| 2006 | $715 +17% | $132,900 +24.7% |
| 2003 | $611 +13.1% | $106,600 +6% |
| 2002 | $540 -5.6% | $100,600 |
| 2001 | $572 | $100,600 |
Find assessor info on the county website
Neighborhood: Southeast Boise
Nearby homes
- $563,7005 bd3 ba1k sqft3793 S Minuteman Way, Boise, ID 83706Off Market
- $481,3003 bd2 ba1.3k sqft3771 S Minuteman Way, Boise, ID 83706Off Market
- $--4 bd2 ba1.3k sqft1320 E Bergeson St, Boise, ID 83706Sold
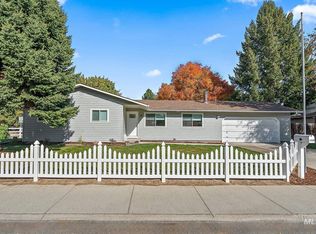
- $--3 bd2 ba1.3k sqft1258 E Bergeson St, Boise, ID 83706Sold
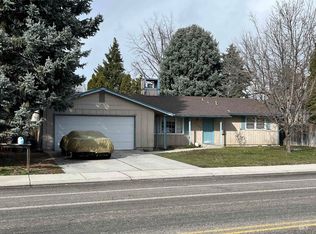
- $467,3003 bd2 ba1.2k sqft3751 E Revere Ct, Boise, ID 83706Off Market
- $467,5003 bd2 ba1.3k sqft3784 S Minuteman Way, Boise, ID 83706Off Market
- $458,0003 bd2 ba1.2k sqft3776 S Minuteman Way, Boise, ID 83706Off Market
- $469,6003 bd2 ba1.3k sqft1234 E Bergeson St, Boise, ID 83706Off Market
Nearby schools
GreatSchools rating
- 8/10Liberty Elementary SchoolGrades: PK-6Distance: 0.3 mi
- 8/10Les Bois Junior High SchoolGrades: 6-9Distance: 2.2 mi
- 9/10Timberline High SchoolGrades: 10-12Distance: 0.7 mi
Schools provided by the listing agent
- Elementary: Liberty
- Middle: Les Bois
- High: Timberline (Boise)
- District: Boise School District #1
Source: IMLS. This data may not be complete. We recommend contacting the local school district to confirm school assignments for this home.
Get a cash offer in 3 minutes
Find out how much your home could sell for in as little as 3 minutes with a no-obligation cash offer.
Estimated market value
$629,700
Get a cash offer in 3 minutes
Find out how much your home could sell for in as little as 3 minutes with a no-obligation cash offer.
Estimated market value
$629,700
- Idaho
- Ada County
- Boise
- 83706
- Southeast Boise
- 3783 S Minuteman Way
