WELCOME TO THIS BEAUTIFUL, NEWLY BUILT BARNDOMINIUM SITUATED ON 2.5 ACRES ~ A TRUE MUST SEE! This stunning 3 bedroom, 2.5 bathroom home offers an open-concept layout with in-floor radiant heat and exceptional space both inside and out. The gorgeous kitchen features abundant butternut cabinetry, a center island with seating, and a striking tongue-and-groove cathedral ceiling that flows seamlessly into the spacious living room—perfect for entertaining. The primary suite includes a walk-in closet and a private bath with a double vanity, ample storage, and a walk-in shower, while two additional bedrooms and a full bathroom provide plenty of space for family or guests. Just off the kitchen, you'll find a versatile bonus room ideal for an office, pantry, playroom, or extra storage, along with a convenient laundry area. A standout feature of this home is the impressive 600 sq ft bar and entertainment space off the garage, complete with a custom-built bar, bar stools, a second living room, and a half bath ~ perfect for hosting gatherings. Upstairs offers an additional 512 sq ft of storage space. The expansive 1,680 sq ft garage is truly a dream, featuring oversized doors, tall ceilings, and ample room for vehicles, equipment, and workshop areas, including a 960 sq ft workshop and an additional 200 sq ft spray-foamed workspace with a 10x10 shed. Enjoy outdoor living on the covered front and back porches or in the spacious yard. This home has never been lived in and is ready for its new owners—schedule your showing today to experience everything it has to offer!
For sale
Price cut: $35.1K (6/6)
$499,900
3783 State Highway 310, Norfolk, NY 13667
3beds
--sqft
Single Family Residence
Built in 2024
2.5 Acres Lot
$489,500 Zestimate®
$--/sqft
$-- HOA
What's special
Spacious yardVersatile bonus roomHalf bathOpen-concept layoutConvenient laundry areaIn-floor radiant heatWalk-in shower
- 84 days |
- 151 |
- 4 |
Zillow last checked:
Listing updated:
Listed by:
Fiacco Realty, LLC 315-854-7529,
Amanda Fiacco 315-261-9809
Source: SLCMLS,MLS#: 52644
Facts & features
Interior
Bedrooms & bathrooms
- Bedrooms: 3
- Bathrooms: 3
- Full bathrooms: 2
- 1/2 bathrooms: 1
Heating
- Radiant
Appliances
- Included: Dishwasher, Refrigerator, Stove-Elec, Water Heater(Domestic/boiler, Propane)
- Laundry: Laundry Room
Features
- Cathedral Ceiling(s), Ceiling Fan(s), Kitchen isle, Modern kitchen
- Flooring: Laminate
- Has fireplace: No
Interior area
- Total structure area: 1,500
Property
Parking
- Total spaces: 4
- Parking features: 3 or more parking spaces, Attached garage, Attached
- Attached garage spaces: 4
Features
- Stories: 1
- Patio & porch: Covered patio
Lot
- Size: 2.5 Acres
Details
- Parcel number: PART OF 32.00118.212
Construction
Type & style
- Home type: SingleFamily
- Architectural style: Ranch
- Property subtype: Single Family Residence
Materials
- Metal Siding
- Foundation: Slab
- Roof: Metal
Condition
- Newer Home (0-5 yrs)
- New construction: No
- Year built: 2024
Utilities & green energy
- Electric: 200 Amp, Circuit Breakers
- Sewer: Septic Tank
- Water: Well drilled
- Utilities for property: Electricity Available, Gas, Internet Access
Community & HOA
Location
- Region: Norfolk
Financial & listing details
- Tax assessed value: $207,000
- Annual tax amount: $8,882
- Price range: $499.9K - $499.9K
- Date on market: 4/28/2026
- Inclusions: Dishwasher, Refrigerator, Stove-Elec
- Electric utility on property: Yes
Estimated market value
$489,500
$465,000 - $514,000
$2,397/mo
Price history
| Date | Event | Price |
|---|---|---|
| 6/6/2026 | Price change | $499,900-6.6% |
Source:  SLCMLS #52644 Report a problem SLCMLS #52644 Report a problem | ||
| 5/26/2026 | Price change | $535,000-2.6% |
Source: SLCMLS #52644 Report a problem | ||
| 4/28/2026 | Listed for sale | $549,000 |
Source: SLCMLS #52644 Report a problem | ||
Public tax history
Tax history is unavailable.
Monthly payment
Climate risks
Neighborhood: 13667
Nearby schools
GreatSchools rating
- 7/10Norwood Norfolk Elementary SchoolGrades: PK-4Distance: 3.2 mi
- 8/10Norwood Norfolk Middle SchoolGrades: 5-8Distance: 3.2 mi
- 4/10Norwood Norfolk SchoolGrades: 9-12Distance: 3.2 mi
Schools provided by the listing agent
- District: Norwood-Norfolk Central School District
Source: SLCMLS. This data may not be complete. We recommend contacting the local school district to confirm school assignments for this home.
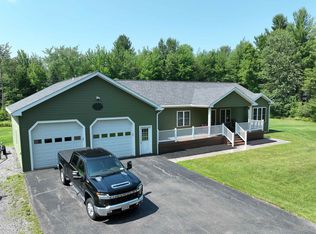
- $369,9003 bd3 ba3.2k sqft3765 State Highway 310, Norfolk, NY 13667For Sale
- $99,4002 bd1 ba640 sqft3808 State Highway 310, Norfolk, NY 13667Off Market
- $40,606-- bd-- ba980 sqft3755 State Highway 310, Norfolk, NY 13667Off Market
- $38,030-- bd-- ba600 sqft3754 State Highway 310, Norfolk, NY 13667Off Market
- $380,00066.4 Acres3815 State Highway 310, Norfolk, NY 13667Sold
- $213,0004 bd2 ba1.6k sqft3741 State Highway 310, Norfolk, NY 13667Off Market
- $91,9001 bd1 ba906 sqft3750 State Highway 310, Norfolk, NY 13667Off Market
- $66,9703 bd1 ba1.1k sqft3740 State Highway 310, Norfolk, NY 13667Off Market
A local agent can set up tours, give advice and negotiate with sellers.
Similar homes
- $369,9003 bd3 ba3.2k sqft3765 State Highway 310, Norfolk, NY 13667For SaleMLS ID #53047, Kim Scharff-Snyder, Listing by: Realty North LLC. SLCMLS
- $699,9996 bd5 ba2.8k sqft90 County Road 38, Norwood, NY 13668For Sale
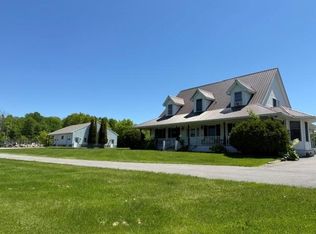 MLS ID #53001, Timothy P Post, Listing by: Paul Post Realty. SLCMLS
 - $439,0003 bd4 ba-- sqft10 Wellington Dr, Massena, NY 13662For Sale
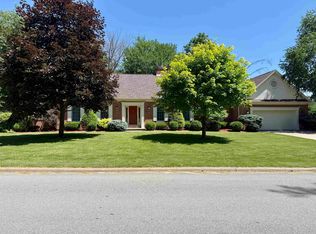 MLS ID #53082, Elizabeth Trego, Listing by: Trego Realty Group, LLC. SLCMLS
 - $549,9994 bd2 ba-- sqft2715 County Route 35, Norwood, NY 13668For Sale
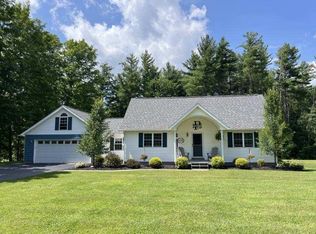 MLS ID #53023, Lisa Jarvis, Listing by: County Seat Realty. SLCMLS
 - $534,0002 bd3 ba-- sqft333 Lakeshore Dr, Norwood, NY 13668For SaleMLS ID #52670, Philip Paige, Listing by: NOCO Homestead LLC. SLCMLS
- $309,0004 bd2 ba3.9k sqft1498 State Highway 420, Norfolk, NY 13667For SaleMLS ID #51978, David Yelle, Listing by: Yelle Realty, LLC. SLCMLS
- $529,0003 bd4 ba-- sqft781 Bagdad Rd, Potsdam, NY 13676For SaleMLS ID #52802, Philip Paige, Listing by: NOCO Homestead LLC. SLCMLS
- $515,0004 bd4 ba3k sqft30 Patten Rd, North Lawrence, NY 12967For SaleMLS ID #207634, Melinda St Hilaire, Listing by: Home Roots Realty. ACVMLS
- $492,0003 bd2 ba2.3k sqft5790 State Highway 56, Potsdam, NY 13676For SaleMLS ID #52867, Nikki Coates, Listing by: Nikki Coates & Associates LLC. SLCMLS
- $324,0004 bd2 ba-- sqft200-202 County Route 48, Norwood, NY 13668For SaleMLS ID #52919, Elizabeth Trego, Listing by: Trego Realty Group, LLC. SLCMLS
- $444,0004 bd3 ba2.4k sqft12 Clark Ave, Waddington, NY 13694For SaleMLS ID #52560, Christine Amo, Listing by: Dufrane Real Estate, LLC. SLCMLS
- $429,0003 bd3 ba-- sqft9 Whippoorwill Ln, Potsdam, NY 13676For SaleMLS ID #53039, Joan Christensen, Listing by: Sandstone Realty NY LLC. SLCMLS
- $299,9003 bd2 ba1.4k sqft10 Blanchard Rd, Potsdam, NY 13676New ConstructionMLS ID #207832, Cecilia Ghose, Listing by: Coldwell Banker Whitbeck Assoc Tupper Lake. ACVMLS
- $410,0005 bd3 ba-- sqft285 Finnigan Rd, Brasher Falls, NY 13613For SaleMLS ID #52783, Elizabeth Trego, Listing by: Trego Realty Group, LLC. SLCMLS
- C$485,0004 bd2 ba-- sqft12169 Deeks Rd, South Dundas, ON K0C 1X0For SaleMLS ID #X13472568, COLDWELL BANKER COBURN REALTY. TRREB
- $349,0003 bd3 ba-- sqft1579 Old Potsdam Parishville Rd, Potsdam, NY 13676For SaleMLS ID #53093, Amanda Fiacco, Listing by: Fiacco Realty, LLC. SLCMLS
- $570,0003 bd2 ba-- sqft39 River Ln, Lisbon, NY 13658For SaleMLS ID #52748, Amanda Fiacco, Listing by: Fiacco Realty, LLC. SLCMLS
- $345,0004 bd3 ba2.5k sqft408 River Rd, Potsdam, NY 13676For SaleMLS ID #52916, Tracy Bernard, Listing by: Trego Realty Group, LLC. SLCMLS
- C$619,9003 bd2 ba-- sqft11708 Breezewood Ave, South Dundas, ON K0C 1X0For SaleMLS ID #X13583476, ROYAL LEPAGE TEAM REALTY. TRREB
- $565,0004 bd3 ba-- sqft84 Brothers Rd, Potsdam, NY 13676For SaleMLS ID #52804, Carole Jenne, Listing by: Palmer Realty. SLCMLS
