Skip main navigation
Closed
  • $525,000

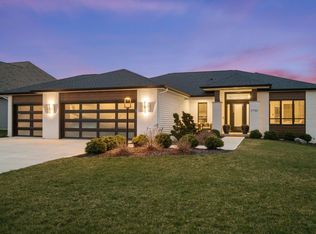
    3783 Valerian Cv, Fort Wayne, IN 46845

    4beds
    3,353sqft
    Single Family Residence
    Built in 2020
    0.37 Acres Lot
    $600,300 Zestimate®
    $--/sqft
    $2,976 Estimated rent

    Home value

    $600,300

    $570,000 - $630,000

    $2,976/mo

    Zestimate® history
    Loading
    Loading...

    Owner options

    List your home for rent

    $2,976/mo

    Rent Zestimate®

    Find your next renter with Zillow Rental Manager. Plus, with online applications, you can quickly screen prospective tenants – for free.

    Learn more

    $2,976/mo

    Rent Zestimate®

    Refinance and save

    $3,999/mo

    Est. payment

    Refinancing to a lower rate could help reduce your monthly payments and save thousands over the life of the loan.

    See today's rates

    $3,999/mo

    Est. payment

    Explore your selling options

    Work with a Zillow partner agent

    Leverage their expertise and Zillow's premium Showcase listings to get your home seen by more buyers.

    Get started

    List with your own agent

    Get your home in front of millions of buyers by listing it on Zillow.

    Learn how to do it

    Sell it yourself

    Take full control of how buyers see your home on Zillow by listing For Sale by Owner (FSBO).

    List your home

    What's special

    Local venuesExpansive great roomMaster suiteBeautiful water viewsSerene nwa neighborhoodExpansive windowsSpacious bonus area
    Price Improvement! From the moment you cross the threshold, prepare to be enchanted by the abundance of light filtering through the expansive windows of the open floor plan highlighting this exceptional home. Crafted for perfection, the kitchen boasts a 4X8 quartz island, and oversized walk-in pantry, providing ample workspace and storage. Entertain in style in the expansive great room, adorned with 10 ft ceilings and fireplace, creating a warm and inviting ambiance. Work from home in the main level den. Retreat to the main level master suite, featuring a large walk-in closet and custom tiled shower. Ascend the stairs to discover a spacious bonus area, ideal for a second living room or other, offering beautiful water views. Three bedrooms and a versatile 12 x 20 multi-use room provide ample space for all your lifestyle needs. With an oversized 920 sq ft three-car garage, storage is never an issue. This serene neighborhood is very conveniently located only minutes from I69, Parkview Hospital, and local venues. Schedule your private tour today and prepare to be captivated by all that this extraordinary home has to offer!

    Zillow last checked:

    Listing updated:

    Listed by:

    Susanne M Rippey 260-490-1590,

    Coldwell Banker Real Estate Group

    Bought with:

    David Springer, RB14039688

    Mike Thomas Assoc., Inc

    Source: IRMLS,MLS#: 202410330MLS Logo

    Facts & features

    Interior

    Bedrooms & bathrooms
    • Bedrooms: 4
    • Bathrooms: 3
    • Full bathrooms: 2
    • 1/2 bathrooms: 1
    Bedroom 1
    • Level: Upper
    Bedroom 2
    • Level: Upper
    Dining room
    • Level: Main
    • Area: 168
    • Dimensions: 14 x 12
    Family room
    • Level: Upper
    • Area: 340
    • Dimensions: 20 x 17
    Kitchen
    • Level: Main
    • Area: 168
    • Dimensions: 14 x 12
    Living room
    • Level: Main
    • Area: 288
    • Dimensions: 18 x 16
    Office
    • Level: Main
    • Area: 120
    • Dimensions: 10 x 12
    Heating
    • Natural Gas, Forced Air, High Efficiency Furnace
    Cooling
    • Central Air, Ceiling Fan(s)
    Appliances
    • Included: Disposal, Dishwasher, Microwave, Refrigerator, Exhaust Fan, Electric Range, Gas Water Heater
    • Laundry: Dryer Hook Up Gas/Elec, Main Level
    Features
    • Ceiling-9+, Tray Ceiling(s), Ceiling Fan(s), Walk-In Closet(s), Countertops-Solid Surf, Open Floorplan, Pantry, Main Level Bedroom Suite
    • Windows: Window Treatments
    • Has basement: No
    • Attic: Pull Down Stairs,Storage
    • Number of fireplaces: 1
    • Fireplace features: Living Room
    Interior area
    • Total structure area: 6,706
    • Total interior livable area: 3,353 sqft
    • Finished area above ground: 3,353
    • Finished area below ground: 0

    Property

    Parking
    • Total spaces: 3
    • Parking features: Attached
    • Attached garage spaces: 3
    Features
    • Levels: One and One Half
    • Stories: 1
    • Patio & porch: Covered, Patio
    • Fencing: None
    • Has view: Yes
    • View description: Water
    • Has water view: Yes
    • Water view: Water
    • Waterfront features: Pond
    Lot
    • Size: 0.37 Acres
    • Dimensions: 77x158x126x150
    • Features: Corner Lot, Level
    Details
    • Parcel number: 020223431006.000057

    Construction

    Type & style
    • Home type: SingleFamily
    • Property subtype: Single Family Residence
    Materials
    • Stone, Vinyl Siding
    • Foundation: Slab
    Condition
    • New construction: No
    • Year built: 2020

    Utilities & green energy

    • Sewer: City
    • Water: City
    Green energy
    • Energy efficient items: HVAC, Thermostat, Water Heater, Windows

    Community & neighborhood

    Security
    • Security features: Smoke Detector(s)
    Location
    • Region: Fort Wayne
    • Subdivision: Sage Pointe

    HOA & financial

    HOA
    • Has HOA: Yes
    • HOA fee: $800 annually

    Other

    Other facts
    • Listing terms: Cash,Conventional,FHA,VA Loan

    Price history

    DateEventPrice
    6/20/2024Sold$525,000-7.9%
    Source: IRMLS #202410330 Report a problem
    5/12/2024Pending sale$569,900
    Source: IRMLS #202410330 Report a problem
    5/7/2024Price change$569,900-1.7%
    Source: IRMLS #202410330 Report a problem
    3/29/2024Listed for sale$579,900+24.2%
    Source: IRMLS #202410330 Report a problem
    4/5/2021Sold$467,050+1.6%$139/sqft
    Source: Agent Provided Report a problem
    2/22/2021Pending sale$459,900
    Source: IRMLS #202050229 Report a problem
    8/27/2020Listed for sale$459,900$137/sqft
    Source: Mike Thomas Associates, Inc. #202034145 Report a problem

    Public tax history

    YearProperty taxesTax assessment
    2025$4,841 +5.6%$615,100 +3.4%
    2024$4,586 +21.1%$595,000 +4.7%
    2023$3,787 -5.4%$568,300 +21.3%
    2022$4,002 +15946.2%$468,600 +1.5%
    2021$25 -3.1%$461,600 +30673.3%
    2020$26 $1,500
    2019-- $1,500

    Find assessor info on the county website

    Neighborhood: 46845

    Nearby schools

    GreatSchools rating
    Schools provided by the listing agent
    • Elementary: Cedar Canyon
    • Middle: Maple Creek
    • High: Carroll
    • District: Northwest Allen County

    Source: IRMLS. This data may not be complete. We recommend contacting the local school district to confirm school assignments for this home.

    Get pre-qualified for a loan
    At Zillow Home Loans, we can pre-qualify you in as little as 5 minutes with no impact to your credit score.

    An equal housing lender. NMLS #10287.

    Sell for more on Zillow
    Get a Zillow Showcase℠ listing at no additional cost and you could sell for .
    $600,300
    2% more
    +$12,006
    With Zillow Showcase(estimated)
    $612,306