A superb "lifestyle" community in Thompsons Station filled with restaurants, boutiques, salons, medical, and so much more! The convenience to schools, interstates, and shopping is hard to beat! This elegant 3-bed/3-bath home offers an abundant amount of main-level living (two bedrooms on main), as well as a spacious, open-concept first story that is perfect for entertaining. The wood floors throughout, private fenced-in backyard overlooking a tree-lined common area, spacious L-shaped pantry, and sizeable back deck are just a few of the many details that make this home top-notch! The two flex rooms (one up and one down) provide great versatility. The main level flex space has french doors and would be perfect for a home office, formal dining, study, etc. The main-level primary suite boasts a tray ceiling and a luxurious en-suite bath. Upstairs, you'll find one additional bedroom, a full bath, and the second flex space – ideal for a playroom, media room, guest suite, etc. Enjoy the many community amenities which include a saltwater pool, tennis/pickleball courts, clubhouse with fitness center, playground, walking trails, dog park, etc. Tollgate is also zoned for Williamson County Schools! Do not miss the opportunity to live in this desirable Thompsons Station neighborhood! Schedule your showing today!
Closed
$800,000
3783 Wareham Dr, Thompsons Station, TN 37179
3beds
2,571sqft
Single Family Residence, Residential
Built in 2015
6,098 Square Feet Lot
$825,500 Zestimate®
$311/sqft
$3,715 Estimated rent
Home value
$825,500
$776,000 - $875,000
$3,715/mo
Zestimate® history
Owner options
List your home for rent
$3,715/mo
Rent Zestimate®
Find your next renter with Zillow Rental Manager. Plus, with online applications, you can quickly screen prospective tenants – for free.
$3,715/mo
Rent Zestimate®
Refinance and save
$4,716/mo
Est. payment
Refinancing to a lower rate could help reduce your monthly payments and save thousands over the life of the loan.
$4,716/mo
Est. payment
Explore your selling options
Work with a Zillow partner agent
Leverage their expertise and Zillow's premium Showcase listings to get your home seen by more buyers.
Get startedList with your own agent
Get your home in front of millions of buyers by listing it on Zillow.
Learn how to do itSell it yourself
Take full control of how buyers see your home on Zillow by listing For Sale by Owner (FSBO).
List your homeWhat's special
Additional bedroomMain-level primary suitePrivate fenced-in backyardSecond flex spaceTwo flex roomsSpacious open-concept first storySizeable back deck
Zillow last checked:
Listing updated:
Listed by:
Madeline Olinger 615-585-7339,
Benchmark Realty, LLC
Bought with:
Kate Goeringer, 291412
Brick Realty
Source: RealTracs MLS as distributed by MLS GRID,MLS#: 2796480
Facts & features
Interior
Bedrooms & bathrooms
- Bedrooms: 3
- Bathrooms: 3
- Full bathrooms: 3
- Main level bedrooms: 2
Bedroom 1
- Features: Suite
- Level: Suite
- Area: 255 Square Feet
- Dimensions: 17x15
Bedroom 2
- Features: Bath
- Level: Bath
- Area: 120 Square Feet
- Dimensions: 10x12
Bedroom 3
- Area: 121 Square Feet
- Dimensions: 11x11
Bonus room
- Features: Second Floor
- Level: Second Floor
- Area: 288 Square Feet
- Dimensions: 16x18
Kitchen
- Area: 357 Square Feet
- Dimensions: 21x17
Living room
- Features: Combination
- Level: Combination
- Area: 294 Square Feet
- Dimensions: 21x14
Heating
- Central
Cooling
- Central Air
Appliances
- Included: Oven, Cooktop, Dishwasher, Disposal, Dryer, Microwave, Refrigerator, Washer
- Laundry: Electric Dryer Hookup, Washer Hookup
Features
- Pantry, Walk-In Closet(s), Kitchen Island
- Flooring: Wood, Tile
- Basement: Crawl Space
- Number of fireplaces: 1
- Fireplace features: Living Room
Interior area
- Total structure area: 2,571
- Total interior livable area: 2,571 sqft
- Finished area above ground: 2,571
Property
Parking
- Total spaces: 4
- Parking features: Garage Faces Front, Driveway
- Attached garage spaces: 2
- Uncovered spaces: 2
Features
- Levels: Two
- Stories: 2
- Patio & porch: Deck, Covered
- Pool features: Association
- Fencing: Back Yard
Lot
- Size: 6,098 Square Feet
- Dimensions: 54.2 x 10⁸
- Features: Level
Details
- Parcel number: 094132H G 01700 00004131E
- Special conditions: Standard
Construction
Type & style
- Home type: SingleFamily
- Architectural style: Cottage
- Property subtype: Single Family Residence, Residential
Materials
- Brick
- Roof: Shingle
Condition
- New construction: No
- Year built: 2015
Utilities & green energy
- Sewer: Public Sewer
- Water: Public
- Utilities for property: Water Available, Underground Utilities
Community & HOA
Community
- Security: Smoke Detector(s)
- Subdivision: Tollgate Village Sec 13-B
HOA
- Has HOA: Yes
- Amenities included: Clubhouse, Dog Park, Fitness Center, Park, Playground, Pool, Sidewalks, Tennis Court(s), Underground Utilities, Trail(s)
- HOA fee: $128 monthly
- Second HOA fee: $395 one time
Location
- Region: Thompsons Station
Financial & listing details
- Price per square foot: $311/sqft
- Tax assessed value: $762,700
- Annual tax amount: $2,292
- Date on market: 2/27/2025
Price history
| Date | Event | Price |
|---|---|---|
| 3/27/2025 | Sold | $800,000+0.1%$311/sqft |
Source:  RealTracs MLS as distributed by MLS GRID #2796480 Report a problem RealTracs MLS as distributed by MLS GRID #2796480 Report a problem | ||
| 3/11/2025 | Pending sale | $799,000$311/sqft |
Source: RealTracs MLS as distributed by MLS GRID #2796480 Report a problem | ||
| 3/1/2025 | Contingent | $799,000$311/sqft |
Source: RealTracs MLS as distributed by MLS GRID #2796480 Report a problem | ||
| 2/27/2025 | Listed for sale | $799,000+119.3%$311/sqft |
Source: RealTracs MLS as distributed by MLS GRID #2796480 Report a problem | ||
| 1/4/2016 | Sold | $364,297$142/sqft |
Source: Public Record Report a problem | ||
Public tax history
| Year | Property taxes | Tax assessment |
|---|---|---|
| 2025 | $2,675 +16.7% | $190,675 +65% |
| 2024 | $2,292 | $115,575 |
| 2023 | $2,292 | $115,575 |
| 2022 | $2,292 | $115,575 |
| 2021 | $2,292 +4.1% | $115,575 +22% |
| 2020 | $2,201 | $94,750 |
| 2019 | $2,201 +3.1% | $94,750 |
| 2018 | $2,135 | $94,750 |
| 2017 | $2,135 | $94,750 |
| 2016 | -- | $94,750 +531.7% |
| 2015 | -- | $15,000 |
| 2014 | -- | $15,000 |
| 2013 | -- | $15,000 |
Find assessor info on the county website
Neighborhood: 37179
Nearby homes
- $890,0004 bd4 ba2.7k sqft3779 Wareham Dr, Thompsons Station, TN 37179Sold
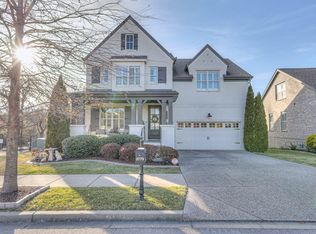
- $805,6004 bd4 ba2.9k sqft3787 Wareham Dr, Thompsons Station, TN 37179Off Market
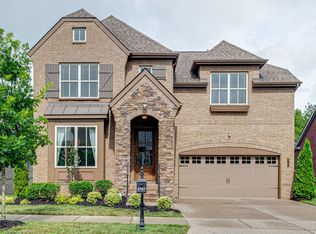
- $767,9004 bd3 ba2.7k sqft3791 Wareham Dr, Thompsons Station, TN 37179Off Market
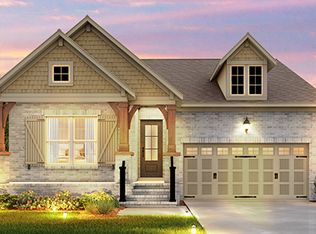
- $761,6004 bd4 ba2.3k sqft3100 Hazelton Dr, Thompsons Station, TN 37179Off Market
- $787,100-- bd-- ba1.2k sqft3795 Wareham Dr, Thompsons Station, TN 37179Off Market
- $855,0004 bd3 ba3k sqft3104 Hazelton Dr, Thompsons Station, TN 37179Sold
- $873,9004 bd4 ba2.8k sqft3799 Wareham Dr, Thompsons Station, TN 37179Off Market
- $650,400-- bd-- ba1.4k sqft3108 Hazelton Dr, Thompsons Station, TN 37179Off Market
Nearby schools
GreatSchools rating
- 9/10Winstead Elementary SchoolGrades: PK-5Distance: 3.7 mi
- 8/10Legacy Middle SchoolGrades: 6-8Distance: 3.8 mi
- 10/10Independence High SchoolGrades: 9-12Distance: 0.6 mi
Schools provided by the listing agent
- Elementary: Winstead Elementary School
- Middle: Legacy Middle School
- High: Independence High School
Source: RealTracs MLS as distributed by MLS GRID. This data may not be complete. We recommend contacting the local school district to confirm school assignments for this home.
Get a cash offer in 3 minutes
Find out how much your home could sell for in as little as 3 minutes with a no-obligation cash offer.
Estimated market value
$825,500
Get a cash offer in 3 minutes
Find out how much your home could sell for in as little as 3 minutes with a no-obligation cash offer.
Estimated market value
$825,500
- Tennessee
- Williamson County
- Thompsons Station
- 37179
- 3783 Wareham Dr
Nearby cities
Nearby zip codes
Other Thompsons Station Topics
- Apartments for Rent in 37179
- Houses for Sale in 37179
- Houses for Rent in 37179
- 37179 Real Estate
- Thompsons Station Condos
- Houses for Sale in Thompsons Station
- Newest Listings in Thompsons Station
- Thompsons Station Home Values
- Thompsons Station Real Estate Agents
- Thompsons Station Refinance
- Thompsons Station Mortgage Rates
