Skip main navigation
Sold
  • $325,000

    3783 Westleigh St, Eugene, OR 97405

    2beds
    1,217sqft
    Residential
    Built in 1994
    -- sqft lot
    $328,300 Zestimate®
    $267/sqft
    $2,116 Estimated rent

    Home value

    $328,300

    $302,000 - $358,000

    $2,116/mo

    Zestimate® history
    Loading
    Loading...

    Owner options

    List your home for rent

    $2,116/mo

    Rent Zestimate®

    Find your next renter with Zillow Rental Manager. Plus, with online applications, you can quickly screen prospective tenants – for free.

    Learn more

    $2,116/mo

    Rent Zestimate®

    Refinance and save

    $1,788/mo

    Est. payment

    Refinancing to a lower rate could help reduce your monthly payments and save thousands over the life of the loan.

    See today's rates

    $1,788/mo

    Est. payment

    Explore your selling options

    Work with a Zillow partner agent

    Leverage their expertise and Zillow's premium Showcase listings to get your home seen by more buyers.

    Get started

    List with your own agent

    Get your home in front of millions of buyers by listing it on Zillow.

    Learn how to do it

    Sell it yourself

    Take full control of how buyers see your home on Zillow by listing For Sale by Owner (FSBO).

    List your home

    What's special

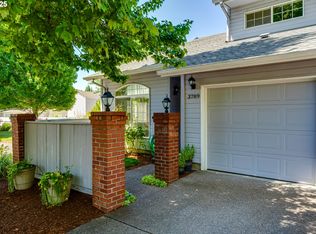
    Welcome to this well-maintained, light and bright townhome-style tandem home, ideally located in a nicely kept community. A charming front courtyard welcomes you inside, where vaulted ceilings and an open-concept layout create an airy and inviting atmosphere. The spacious family room flows seamlessly into the dining area, with sliding doors that lead to a covered patio and a fully fenced, private backyard—perfect for relaxing or entertaining. The main level features a generous laundry room with extra storage and a convenient half bath. Upstairs, you'll find two bedrooms, including one with a full bathroom that also connects to the hallway, plus a large loft area ideal for a home office or flex space. The attached one-car garage includes built-in cabinets for additional storage. Recent updates include fresh interior paint, with exterior of the home to be repainted and the street to be repaved this summer. Centrally located near schools, the bus line, walking paths, and local shops, this home offers both comfort and convenience.

    Zillow last checked:

    Listing updated:

    Listed by:

    Stacy Haugen 541-915-3888,

    Triple Oaks Realty LLC,

    Jon Burke 541-968-0423,

    Triple Oaks Realty LLC

    Bought with:

    Jennifer Jardine, 200110015

    RE/MAX Integrity

    Source: RMLS (OR),MLS#: 434041108MLS Logo

    Facts & features

    Interior

    Bedrooms & bathrooms
    • Bedrooms: 2
    • Bathrooms: 2
    • Full bathrooms: 1
    • Partial bathrooms: 1
    • Main level bathrooms: 1
    Primary bedroom
    • Features: Closet, Wallto Wall Carpet
    • Level: Upper
    • Area: 156
    • Dimensions: 12 x 13
    Bedroom 2
    • Features: Closet, Wallto Wall Carpet
    • Level: Upper
    • Area: 120
    • Dimensions: 12 x 10
    Family room
    • Features: Laminate Flooring, Vaulted Ceiling
    • Level: Main
    • Area: 224
    • Dimensions: 14 x 16
    Kitchen
    • Features: Builtin Range, Dishwasher, Laminate Flooring
    • Level: Main
    • Area: 70
    • Width: 7
    Heating
    • Wall Furnace, Zoned
    Appliances
    • Included: Dishwasher, Disposal, Free-Standing Range, Built-In Range, Electric Water Heater
    • Laundry: Laundry Room
    Features
    • High Ceilings, Vaulted Ceiling(s), Sink, Closet
    • Flooring: Wall to Wall Carpet, Laminate
    • Doors: Sliding Doors
    Interior area
    • Total structure area: 1,217
    • Total interior livable area: 1,217 sqft

    Property

    Parking
    • Total spaces: 1
    • Parking features: Driveway, Attached
    • Attached garage spaces: 1
    • Has uncovered spaces: Yes
    Features
    • Levels: Two
    • Stories: 2
    • Exterior features: Yard
    • Fencing: Fenced
    Lot
    • Features: Level, Sprinkler, SqFt 0K to 2999
    Details
    • Parcel number: 1268000

    Construction

    Type & style
    • Home type: SingleFamily
    • Property subtype: Residential
    • Attached to another structure: Yes
    Materials
    • Wood Siding
    • Roof: Composition
    Condition
    • Resale
    • New construction: No
    • Year built: 1994

    Utilities & green energy

    • Sewer: Public Sewer
    • Water: Public

    Community & neighborhood

    Location
    • Region: Eugene

    HOA & financial

    HOA
    • Has HOA: Yes
    • HOA fee: $200 monthly

    Other

    Other facts
    • Listing terms: Cash,Conventional
    • Road surface type: Paved

    Price history

    DateEventPrice
    9/4/2025Sold$325,000$267/sqft
    Source: RMLS (OR) #434041108 Report a problem
    8/9/2025Pending sale$325,000$267/sqft
    Source: RMLS (OR) #434041108 Report a problem
    8/2/2025Listed for sale$325,000+116.7%$267/sqft
    Source: RMLS (OR) #434041108 Report a problem
    6/9/2017Sold$150,000$123/sqft
    Source: Public Record Report a problem
    2/10/2016Sold$150,000$123/sqft
    Source: RMLS (OR) #16688982 Report a problem
    2/1/2016Pending sale$150,000$123/sqft
    Source: Keller Williams - Eugene #16688982 Report a problem
    1/27/2016Listed for sale$150,000+7.1%$123/sqft
    Source: Keller Williams - Eugene #16688982 Report a problem
    6/25/2014Sold$140,000-4.7%$115/sqft
    Source: RMLS (OR) #14046013 Report a problem
    4/1/2014Price change$146,900-2%$121/sqft
    Source: Equinox Real Estate Investments #14046013 Report a problem
    3/1/2014Listed for sale$149,900-24.3%$123/sqft
    Source: Equinox Real Estate Investments #14046013 Report a problem
    5/13/2008Listing removed$198,000$163/sqft
    Source: Number1Expert #7103926 Report a problem
    12/6/2007Listed for sale$198,000+96%$163/sqft
    Source: Number1Expert #7103926 Report a problem
    7/9/1999Sold$101,000$83/sqft
    Source: Public Record Report a problem

    Public tax history

    YearProperty taxesTax assessment
    2025$3,644 +1.3%$187,009 +3%
    2024$3,598 +2.6%$181,563 +3%
    2023$3,507 +4%$176,275 +3%
    2022$3,371 +6.5%$171,141 +3%
    2021$3,166 +0.8%$166,157 +3%
    2020$3,140 +5.7%$161,318 +3%
    2019$2,972 +9.1%$156,620 +3%
    2018$2,723 $152,059 +3%
    2017$2,723 +8.5%$147,630 +3%
    2016$2,509 +4%$143,330 +3%
    2015$2,413 +3.1%$139,155 +9.2%
    2014$2,339 +26.2%$127,389 +16.9%
    2013$1,854 +3.7%$108,927 -2.4%
    2012$1,787 $111,643 -18%
    2011-- $136,074 +3%
    2010-- $132,111 +3%
    2009-- $128,263 +3%
    2008-- $124,527 +3%
    2007-- $120,900 +3%
    2006-- $117,379 +3%
    2005-- $113,960 +3%
    2004-- $110,641 +1%
    2003-- $109,547 +9%
    2002-- $100,499 -4%
    2001-- $104,684 -1.6%
    2000-- $106,380

    Find assessor info on the county website

    Neighborhood: Churchill

    Nearby schools

    GreatSchools rating
    Schools provided by the listing agent
    • Elementary: Mccornack
    • Middle: Kennedy
    • High: Churchill

    Source: RMLS (OR). This data may not be complete. We recommend contacting the local school district to confirm school assignments for this home.

    Get pre-qualified for a loan
    At Zillow Home Loans, we can pre-qualify you in as little as 5 minutes with no impact to your credit score.

    An equal housing lender. NMLS #10287.

    Sell for more on Zillow
    Get a Zillow Showcase℠ listing at no additional cost and you could sell for .
    $328,300
    2% more
    +$6,566
    With Zillow Showcase(estimated)
    $334,866