Welcome Home! Pioneer Ridge is a 55+ Del Webb active lifestyle community featuring walking trails, Lodge with exercise facility, pickleball courts, Bocce courts, indoor and outdoor pools and so much more. This lovely, impeccably maintained home is the Abbeyville model and now awaits its next owner. The wide-open floor plan is sure to please! As you enter the front door, you are greeted by the oversized entryway. The well-appointed guest room and full guest bath greet you at the front of the home. As you head down the hallway you will find a den with double doors that could easily be a 3rd bedroom, if needed. Across from the den is a gorgeous mudroom area just off the garage. A little further up the hallway and you are greeted by a stunning open area including the Kitchen with granite countertops, island with breakfast bar, loads of cupboards and countertop space. The kitchen also features a pantry, and all the appliances will remain for your convenience. There is also a dining area off the kitchen, and it is open to the great room. Off the dining area you will also find an enclosed 3-season room and an extended patio outside. The owners suite features a glamor bath with double sinks, walk-in shower and large walk-in closet. There are also custom blinds throughout the home, tons of recessed lighting, loads of natural lighting and an irrigation system. There are plenty activities to join in on, classes, games and more - something for everyone! Call for your private showing and tour today!!
Closed
$369,900
37830 Dakota Dr, North Ridgeville, OH 44039
2beds
1,622sqft
Single Family Residence
Built in 2015
6,782 Square Feet Lot
$385,800 Zestimate®
$228/sqft
$2,449 Estimated rent
Home value
$385,800
$343,000 - $436,000
$2,449/mo
Zestimate® history
Owner options
List your home for rent
$2,449/mo
Rent Zestimate®
Find your next renter with Zillow Rental Manager. Plus, with online applications, you can quickly screen prospective tenants – for free.
$2,449/mo
Rent Zestimate®
Refinance and save
$2,657/mo
Est. payment
Refinancing to a lower rate could help reduce your monthly payments and save thousands over the life of the loan.
$2,657/mo
Est. payment
Explore your selling options
Work with a Zillow partner agent
Leverage their expertise and Zillow's premium Showcase listings to get your home seen by more buyers.
Get startedList with your own agent
Get your home in front of millions of buyers by listing it on Zillow.
Learn how to do itSell it yourself
Take full control of how buyers see your home on Zillow by listing For Sale by Owner (FSBO).
List your homeWhat's special
Indoor and outdoor poolsWide-open floor planKitchen with granite countertopsIrrigation systemWalking trailsWell-appointed guest roomLoads of natural lighting
Zillow last checked:
Listing updated:
Listed by:
Tammy J Koleski tammykoleski@howardhanna.com440-935-4910,
Howard Hanna
Bought with:
Brock R Morgan, 2015002756
Howard Hanna
Source: MLS Now,MLS#: 5100945Originating MLS: Lorain County Association Of REALTORS
Facts & features
Interior
Bedrooms & bathrooms
- Bedrooms: 2
- Bathrooms: 2
- Full bathrooms: 2
- Main level bathrooms: 2
- Main level bedrooms: 2
Primary bedroom
- Description: Flooring: Carpet
- Level: First
- Dimensions: 15 x 13
Bedroom
- Description: Flooring: Carpet
- Level: First
- Dimensions: 13 x 12
Den
- Description: Flooring: Carpet
- Level: First
- Dimensions: 12 x 10
Dining room
- Description: Flooring: Hardwood
- Level: First
- Dimensions: 10 x 10
Great room
- Description: Flooring: Hardwood
- Level: First
- Dimensions: 17 x 16
Kitchen
- Description: Flooring: Hardwood
- Features: Breakfast Bar, Granite Counters
- Level: First
- Dimensions: 16 x 13
Laundry
- Description: Flooring: Linoleum
- Level: First
- Dimensions: 8 x 5
Sunroom
- Level: First
- Dimensions: 12 x 10
Heating
- Forced Air, Gas
Cooling
- Central Air
Appliances
- Included: Dryer, Dishwasher, Disposal, Microwave, Range, Refrigerator, Washer
Features
- Breakfast Bar, Ceiling Fan(s), Entrance Foyer, Granite Counters, Kitchen Island, Open Floorplan, Pantry, Walk-In Closet(s)
- Basement: None
- Has fireplace: No
Interior area
- Total structure area: 1,622
- Total interior livable area: 1,622 sqft
- Finished area above ground: 1,622
Property
Parking
- Parking features: Attached, Garage, Garage Door Opener
- Attached garage spaces: 2
Features
- Levels: One
- Stories: 1
- Patio & porch: Enclosed, Patio, Porch
- Exterior features: Sprinkler/Irrigation
- Pool features: Community
Lot
- Size: 6,782 Square Feet
- Dimensions: 55 x 120
Details
- Parcel number: 0700036000404
Construction
Type & style
- Home type: SingleFamily
- Architectural style: Ranch
- Property subtype: Single Family Residence
Materials
- Vinyl Siding
- Roof: Asphalt,Fiberglass
Condition
- Year built: 2015
Utilities & green energy
- Sewer: Public Sewer
- Water: Public
Community & HOA
Community
- Features: Common Grounds/Area, Fitness Center, Fitness, Park, Pool, Sidewalks
- Security: Smoke Detector(s)
- Senior community: Yes
- Subdivision: Pioneer Ridge Sub 12
HOA
- Has HOA: Yes
- Services included: Association Management, Common Area Maintenance, Insurance, Maintenance Grounds, Recreation Facilities, Snow Removal
- HOA fee: $223 monthly
- HOA name: Pioneer Ridge
Location
- Region: North Ridgeville
Financial & listing details
- Price per square foot: $228/sqft
- Tax assessed value: $275,620
- Annual tax amount: $4,424
- Date on market: 2/18/2025
- Cumulative days on market: 22 days
- Listing agreement: Exclusive Right To Sell
- Listing terms: Cash,Conventional
Price history
| Date | Event | Price |
|---|---|---|
| 4/18/2025 | Sold | $369,900$228/sqft |
Source: MLS Now #5100945 Report a problem | ||
| 3/11/2025 | Pending sale | $369,900$228/sqft |
Source: MLS Now #5100945 Report a problem | ||
| 3/6/2025 | Price change | $369,900-3.9%$228/sqft |
Source: MLS Now #5100945 Report a problem | ||
| 2/18/2025 | Listed for sale | $384,900+77.2%$237/sqft |
Source: MLS Now #5100945 Report a problem | ||
| 9/28/2015 | Sold | $217,200$134/sqft |
Source: Public Record Report a problem | ||
Public tax history
| Year | Property taxes | Tax assessment |
|---|---|---|
| 2024 | $4,424 -12% | $96,470 +0.3% |
| 2023 | $5,026 +10.9% | $96,150 |
| 2022 | $4,533 -0.4% | $96,150 |
| 2021 | $4,551 +12.4% | $96,150 +19.2% |
| 2020 | $4,048 +0.2% | $80,660 |
| 2019 | $4,041 0% | $80,660 0% |
| 2018 | $4,041 +3.4% | $80,670 +10.3% |
| 2017 | $3,910 +2.1% | $73,110 +3.1% |
| 2016 | $3,830 +235.8% | $70,880 +420.8% |
| 2015 | $1,140 | $13,610 |
| 2014 | -- | -- |
Find assessor info on the county website
Neighborhood: 44039
Nearby homes
- $453,2002 bd2 ba1.9k sqft37842 Dakota Dr, North Ridgeville, OH 44039Off Market
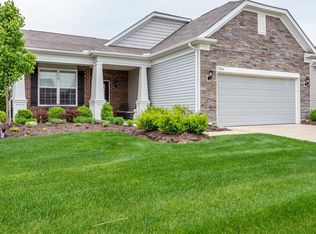
- $417,1003 bd2 ba1.7k sqft37818 Dakota Dr, North Ridgeville, OH 44039Off Market
- $438,6002 bd2 ba2.4k sqft37854 Dakota Dr, North Ridgeville, OH 44039Off Market
- $444,1002 bd2 ba1.9k sqft9443 Welesly Dr, North Ridgeville, OH 44039Off Market
- $469,4003 bd3 ba2.6k sqft37866 Dakota Dr, North Ridgeville, OH 44039Off Market
- $400,7003 bd3 ba2k sqft37831 Dakota Dr, North Ridgeville, OH 44039Off Market
- $328,8002 bd2 ba1.4k sqft37843 Dakota Dr, North Ridgeville, OH 44039Off Market
- $426,1002 bd2 ba1.9k sqft9451 Welesly Dr, North Ridgeville, OH 44039Off Market
Nearby schools
GreatSchools rating
- 7/10North Ridgeville Middle SchoolGrades: 2-8Distance: 3.2 mi
- 7/10North Ridgeville High SchoolGrades: 9-12Distance: 3.3 mi
- NALiberty Elementary SchoolGrades: 1-2Distance: 4.1 mi
Schools provided by the listing agent
- District: North Ridgeville CSD - 4711
Source: MLS Now. This data may not be complete. We recommend contacting the local school district to confirm school assignments for this home.
Get a cash offer in 3 minutes
Find out how much your home could sell for in as little as 3 minutes with a no-obligation cash offer.
Estimated market value
$385,800
Get a cash offer in 3 minutes
Find out how much your home could sell for in as little as 3 minutes with a no-obligation cash offer.
Estimated market value
$385,800
- Ohio
- Lorain County
- North Ridgeville
- 44039
- 37830 Dakota Dr
Nearby cities
Nearby zip codes
Other North Ridgeville Topics
- Apartments for Rent in 44039
- Houses for Sale in 44039
- Houses for Rent in 44039
- 44039 Real Estate
- North Ridgeville Condos
- Houses for Sale in North Ridgeville
- Newest Listings in North Ridgeville
- North Ridgeville Home Values
- North Ridgeville Real Estate Agents
- North Ridgeville Refinance
- North Ridgeville Mortgage Rates
